








Description
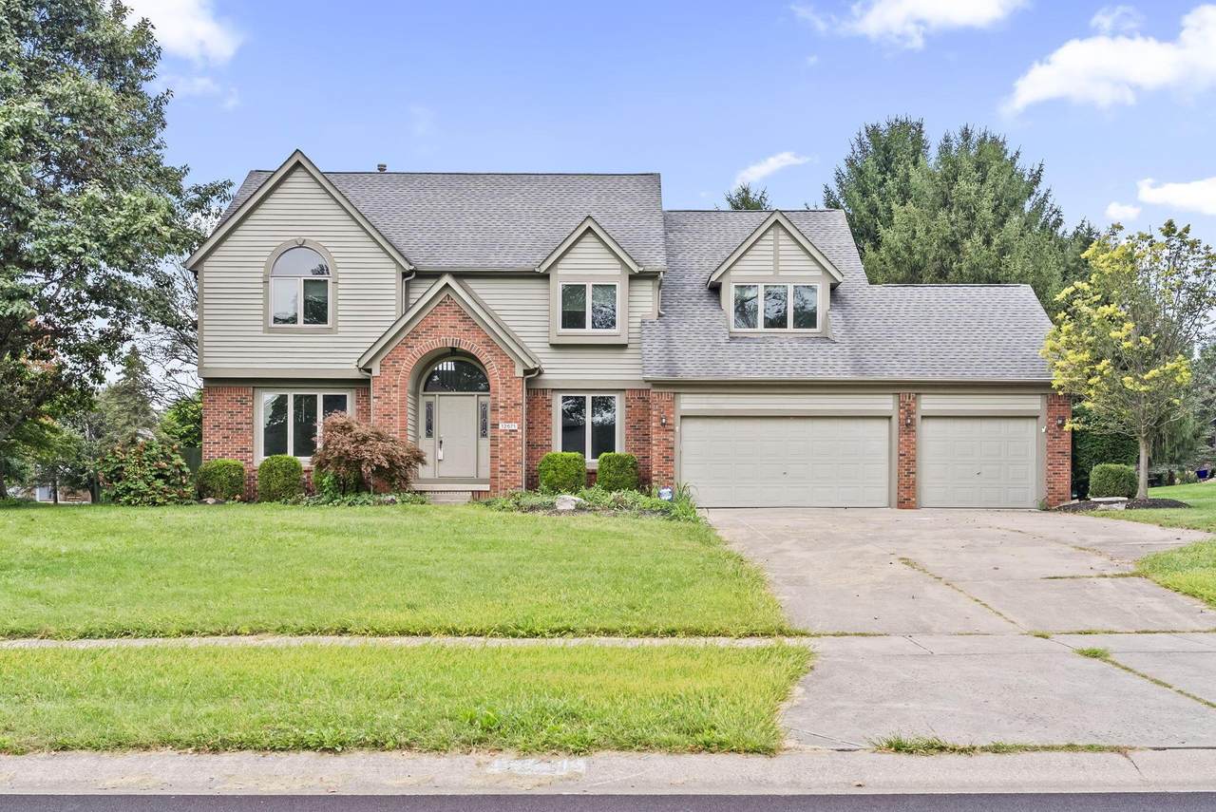
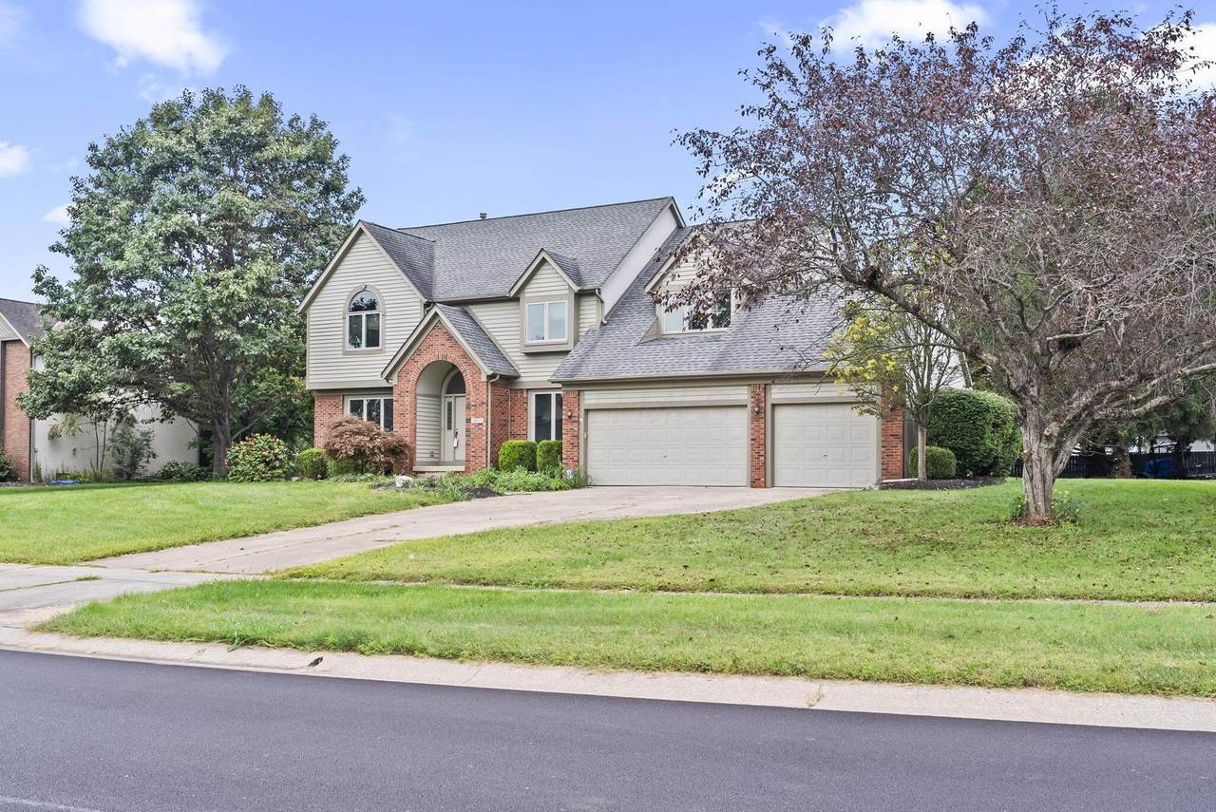
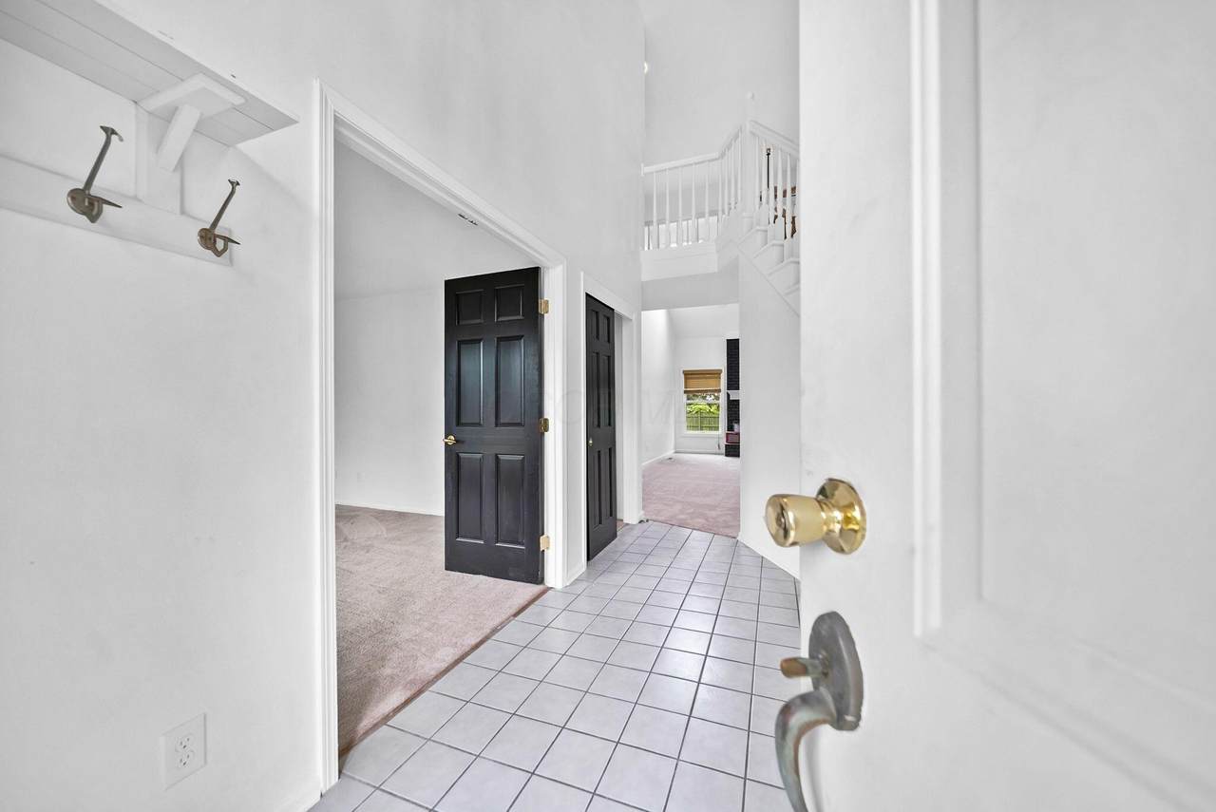
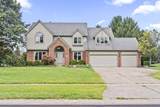
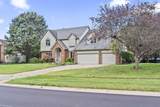
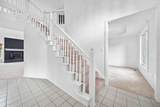
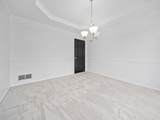
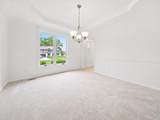
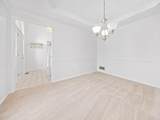
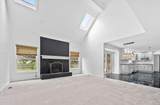
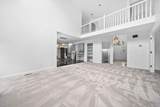
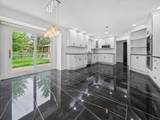
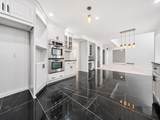
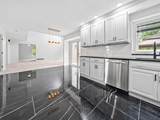
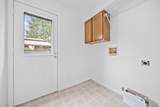
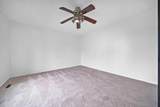
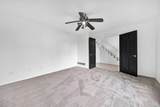
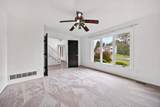
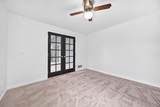
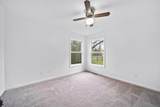
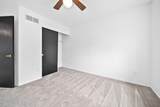
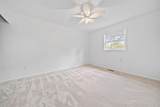
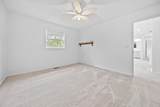
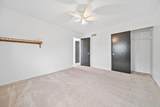
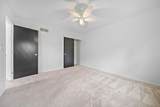
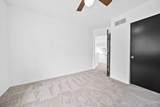
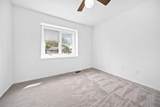
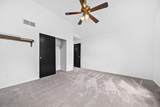
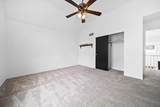
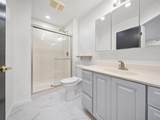
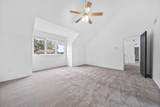
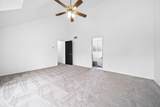
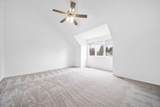
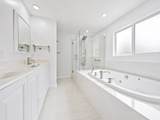
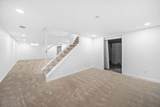
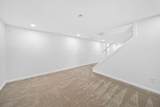
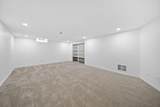
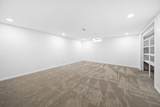
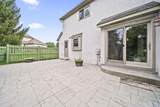
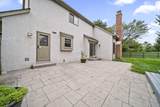
Welcome to 12671 Oakmere Dr in Pickerington! This spacious 4-bedroom, 2.5-bath home combines classic curb appeal with a bright, refreshed interior and plenty of room to spread out. Step inside to soaring ceilings, abundant natural light and a versatile floor plan featuring formal dining, flexible living/office space and a dramatic vaulted great room with skylights and a striking fireplace. The updated kitchen is a true centerpiece, showcasing crisp white cabinetry, sleek dark countertops, stainless-steel appliances, double wall ovens and eye-catching black veined flooring that flows beautifully through the space. Multiple gathering areas make the main level equally suited for entertaining or everyday living. Upstairs, the spacious bedrooms offer excellent natural light and generous proportions. The primary suite stands out with its vaulted ceiling and spa-inspired bath featuring a double vanity, jetted soaking tub and separate glass-enclosed shower. A convenient first-floor laundry area adds even more functionality. Outside, enjoy a sizable yard, mature landscaping and an attached 3-car garage--a combination that is increasingly hard to find. With impressive architectural details, flexible living spaces and substantial updates throughout, this Pickerington home is ready to make a memorable first impression.
-
4BEDS
-
0.46ACRES
-
2BATHS
-
11/2 BATHS
-
2,595SQFT
-
$196$/SQFT
Description
Welcome to 12671 Oakmere Dr in Pickerington! This spacious 4-bedroom, 2.5-bath home combines classic curb appeal with a bright, refreshed interior and plenty of room to spread out. Step inside to soaring ceilings, abundant natural light and a versatile floor plan featuring formal dining, flexible living/office space and a dramatic vaulted great room with skylights and a striking fireplace. The updated kitchen is a true centerpiece, showcasing crisp white cabinetry, sleek dark countertops, stainless-steel appliances, double wall ovens and eye-catching black veined flooring that flows beautifully through the space. Multiple gathering areas make the main level equally suited for entertaining or everyday living. Upstairs, the spacious bedrooms offer excellent natural light and generous proportions. The primary suite stands out with its vaulted ceiling and spa-inspired bath featuring a double vanity, jetted soaking tub and separate glass-enclosed shower. A convenient first-floor laundry area adds even more functionality. Outside, enjoy a sizable yard, mature landscaping and an attached 3-car garage--a combination that is increasingly hard to find. With impressive architectural details, flexible living spaces and substantial updates throughout, this Pickerington home is ready to make a memorable first impression.
© 2026 Columbus Board of Realtors. All rights reserved. IDX information is provided exclusively for consumers' personal, non-commercial use and may not be used for any purpose other than to identify prospective properties consumers may be interested in purchasing. Information is deemed reliable but is not guaranteed accurate by the MLS or Julie & Company | Howard Hanna Real Estate Services. Data last updated: 2026-10-15T06:52:15.113.