








Description
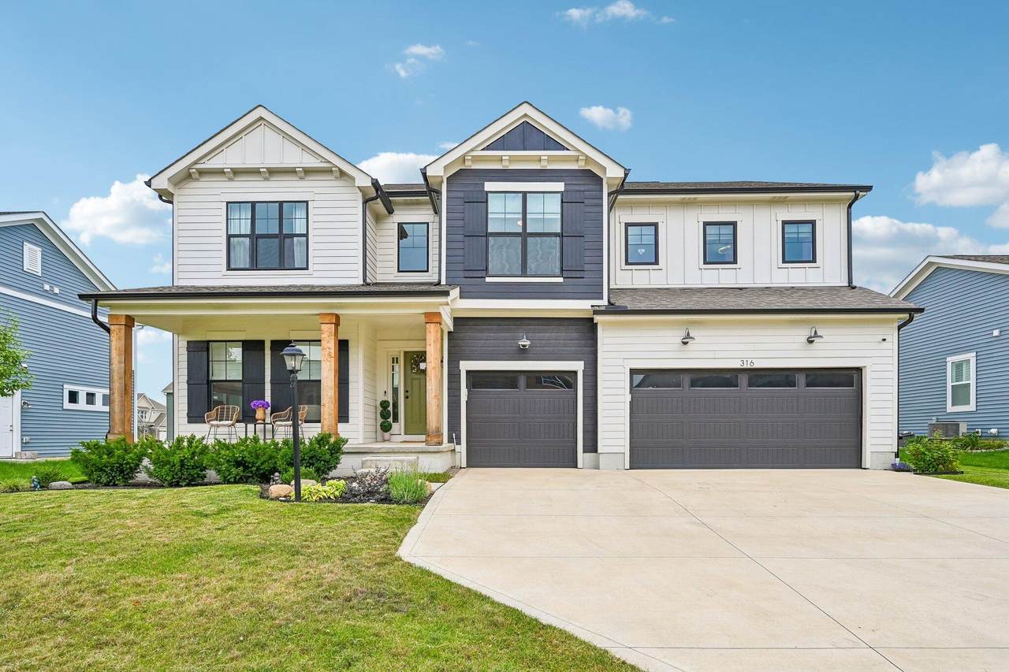
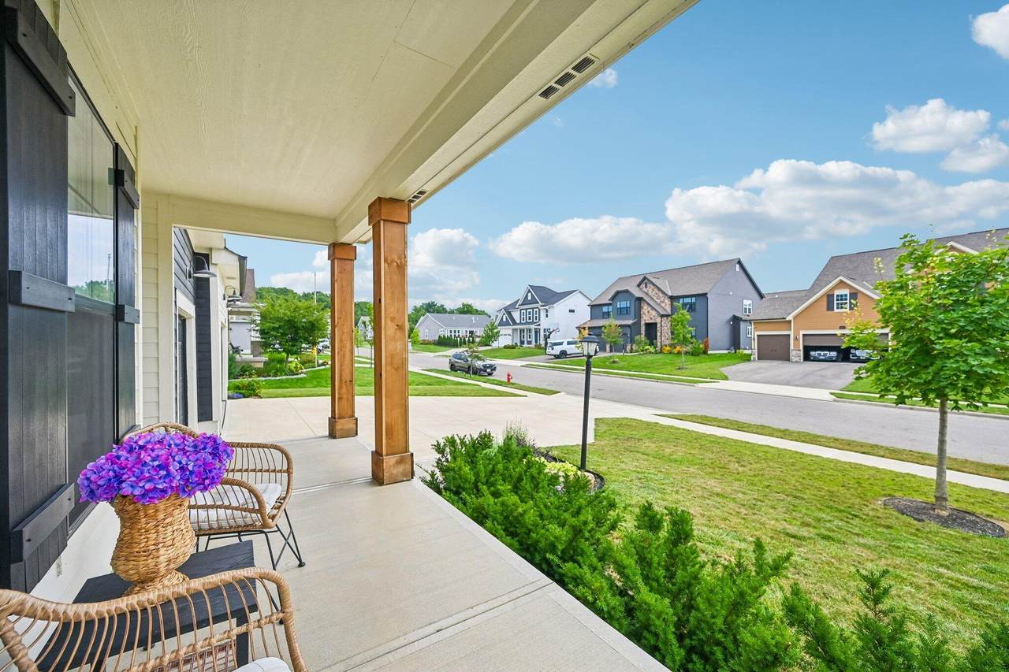
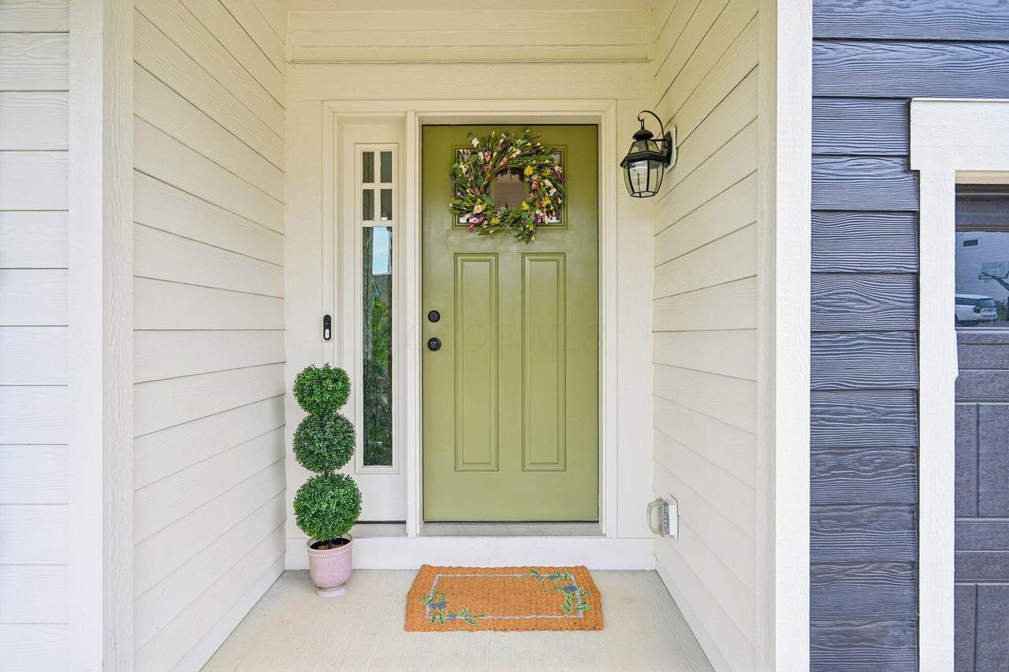
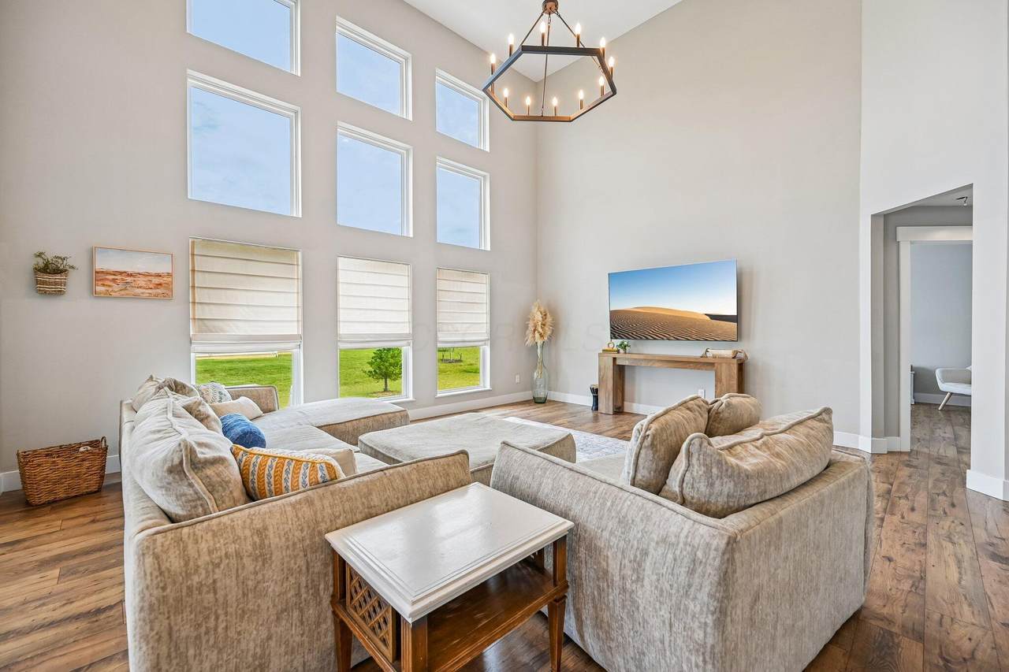
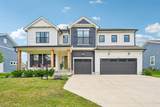
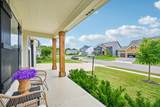
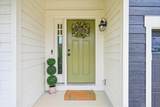
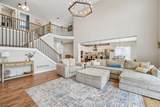
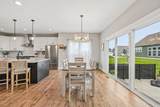
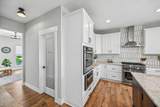
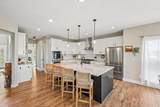
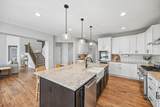
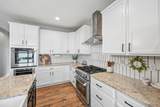
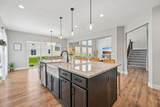
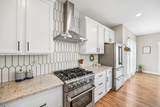
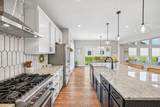
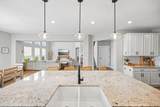
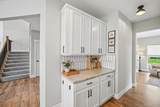
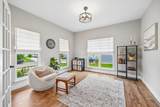
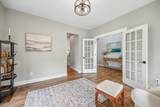
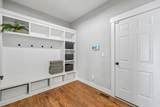
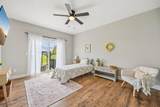
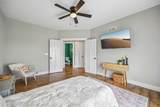
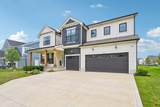
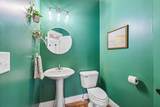
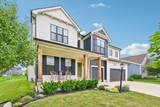
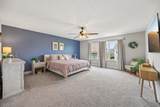
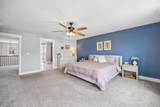
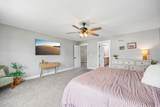
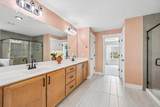
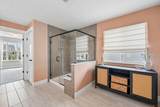
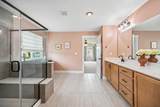
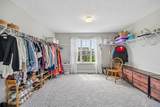
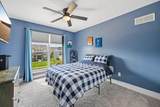
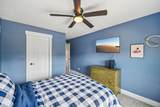
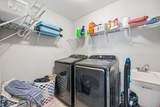
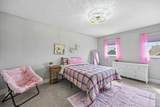
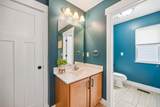
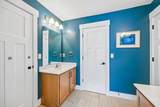
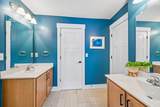
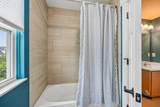
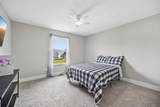
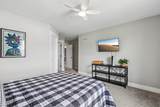
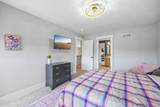
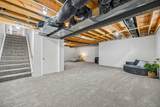
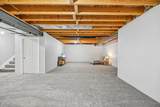
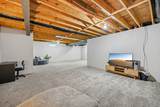
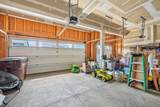
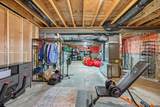
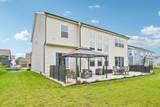
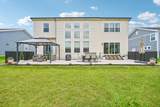
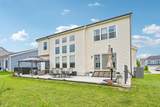
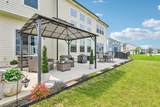
Welcome to 316 Sandhill Crane Street, where space, comfort, and thoughtful design come together in a home built for everyday living. Offering over 4,000 square feet of finished living space, 4 BR, 2.5 BA, & a 3-car garage, this move-in-ready standout is loaded with high-end designer upgrades. Definitely worth a look! Step inside from the covered front porch to rich, wide-plank flooring and an open foyer overlooked by an open staircase with wrought-iron spindle railings. The showstopping two-story great room commands attention with a floor-to-ceiling multi-window wall flooding the room with natural light, modern chandelier lighting, and an airy, connected feel. The gourmet eat-in kitchen is a host's dream, showcasing contrasting dark beadboard cabinetry on a massive island with seating, a classic white farmhouse apron-front sink, granite countertops, modern pendant lighting, premium appliances, and a 7'x7' walk-in pantry. A dedicated mudroom off the garage keeps life organized, while a main-floor office/den and an additional front flex living room provide flexible spaces for work or play. Upstairs, the sprawling primary retreat features a tray-ceiling bedroom, an oversized walk-in closet, and a spa-like en-suite bath complete with a double-sink vanity, tile flooring, and an expansive walk-in tile shower with built-in bench seating and sleek black hardware. 3 additional generously sized BR's share a Jack-and-Jill bath, alongside the ease of second-floor laundry. The partially finished lower level adds a massive 29'x26' recreation room with endless possibilities for a home theater, gym, or playroom, plus extensive unfinished storage space. Step out back to an incredible outdoor oasis featuring a vast stamped-style concrete patio, privacy screen fencing, and plenty of open lawn for outdoor entertaining. Located in the Pick Central Schools, this home offers an easy commute via US-33 and sits just minutes from Pickerington Ponds Metro Park. Attention Agents
-
4BEDS
-
0.22ACRES
-
2BATHS
-
11/2 BATHS
-
4,173SQFT
-
$150$/SQFT
Description
Welcome to 316 Sandhill Crane Street, where space, comfort, and thoughtful design come together in a home built for everyday living. Offering over 4,000 square feet of finished living space, 4 BR, 2.5 BA, & a 3-car garage, this move-in-ready standout is loaded with high-end designer upgrades. Definitely worth a look! Step inside from the covered front porch to rich, wide-plank flooring and an open foyer overlooked by an open staircase with wrought-iron spindle railings. The showstopping two-story great room commands attention with a floor-to-ceiling multi-window wall flooding the room with natural light, modern chandelier lighting, and an airy, connected feel. The gourmet eat-in kitchen is a host's dream, showcasing contrasting dark beadboard cabinetry on a massive island with seating, a classic white farmhouse apron-front sink, granite countertops, modern pendant lighting, premium appliances, and a 7'x7' walk-in pantry. A dedicated mudroom off the garage keeps life organized, while a main-floor office/den and an additional front flex living room provide flexible spaces for work or play. Upstairs, the sprawling primary retreat features a tray-ceiling bedroom, an oversized walk-in closet, and a spa-like en-suite bath complete with a double-sink vanity, tile flooring, and an expansive walk-in tile shower with built-in bench seating and sleek black hardware. 3 additional generously sized BR's share a Jack-and-Jill bath, alongside the ease of second-floor laundry. The partially finished lower level adds a massive 29'x26' recreation room with endless possibilities for a home theater, gym, or playroom, plus extensive unfinished storage space. Step out back to an incredible outdoor oasis featuring a vast stamped-style concrete patio, privacy screen fencing, and plenty of open lawn for outdoor entertaining. Located in the Pick Central Schools, this home offers an easy commute via US-33 and sits just minutes from Pickerington Ponds Metro Park. Attention Agents
© 2026 Columbus Board of Realtors. All rights reserved. IDX information is provided exclusively for consumers' personal, non-commercial use and may not be used for any purpose other than to identify prospective properties consumers may be interested in purchasing. Information is deemed reliable but is not guaranteed accurate by the MLS or Julie & Company | Howard Hanna Real Estate Services. Data last updated: 2026-10-15T06:52:15.113.