













Description
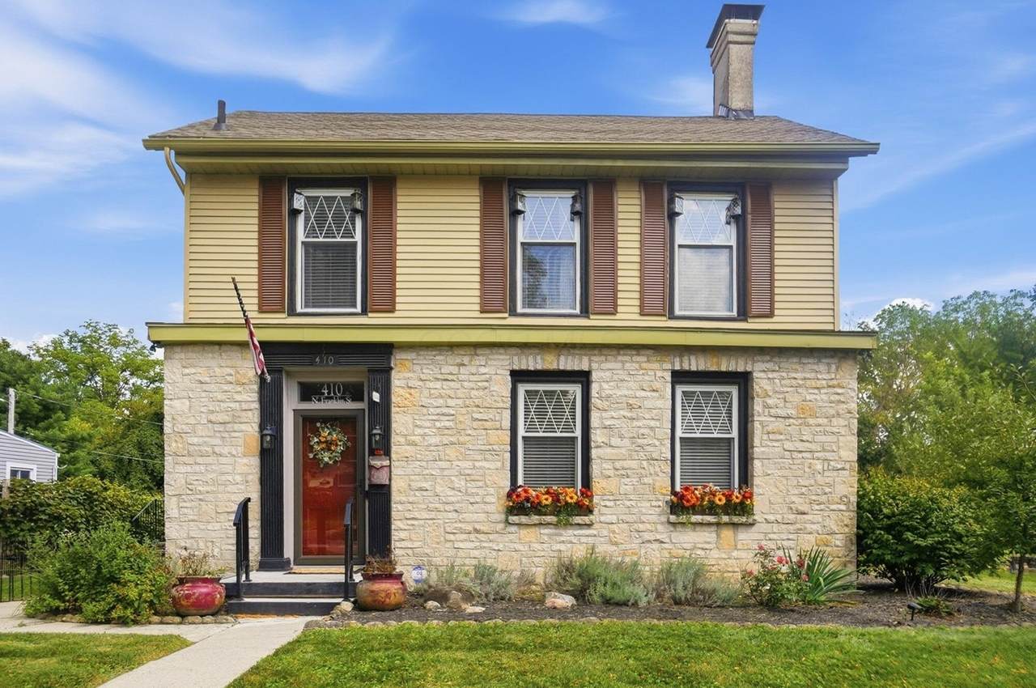
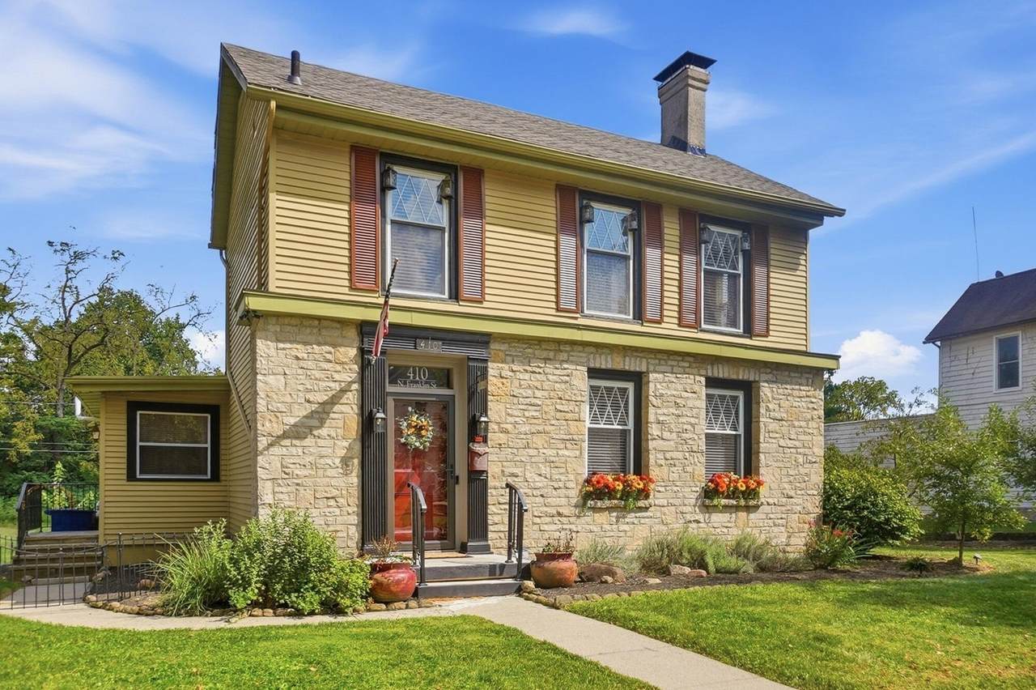
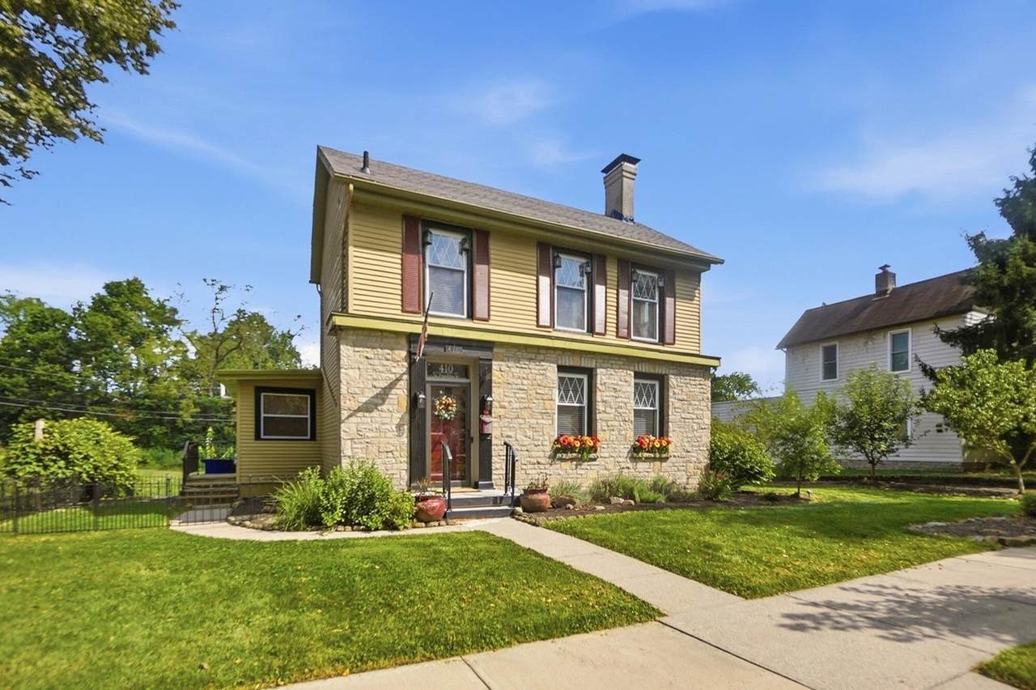
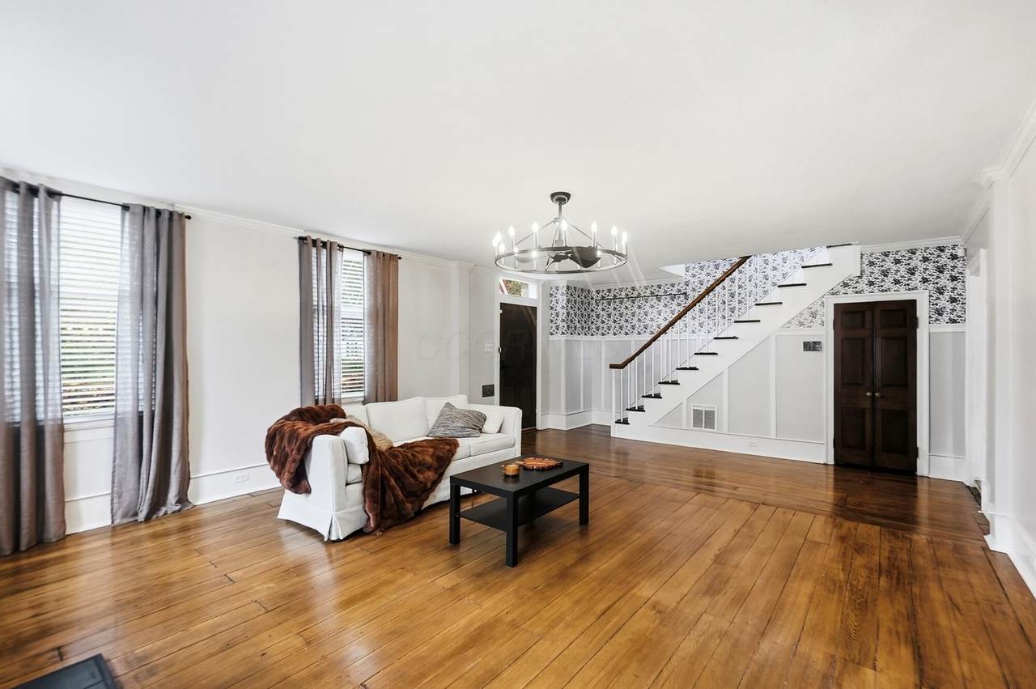
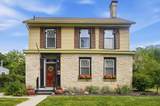
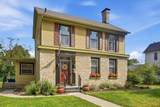
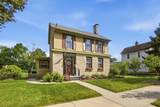
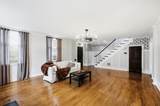
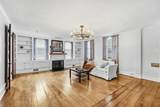
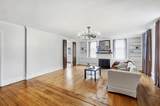
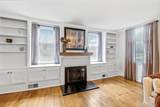
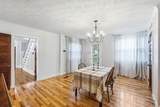
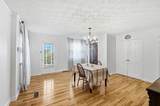
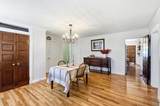
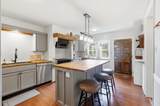
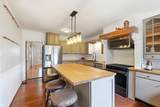
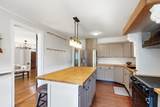
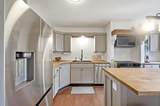
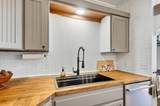
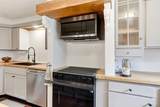
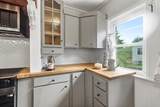
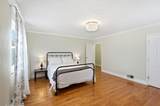
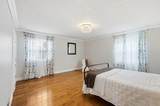
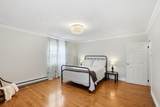
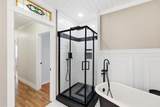
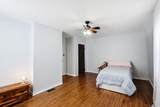
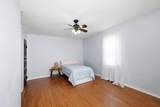
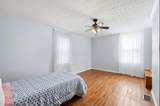
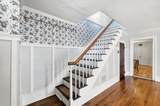
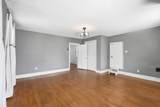
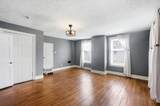
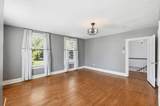
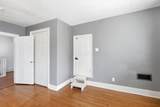
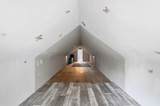
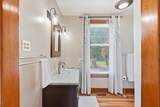
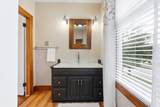
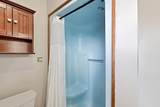
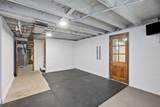
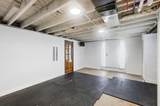
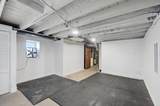
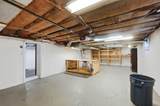
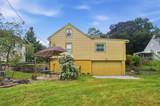
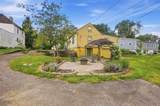
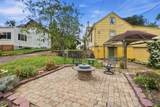
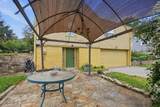
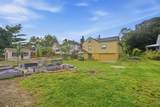
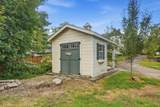
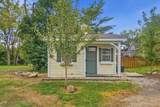
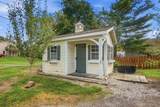
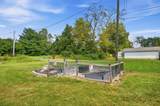
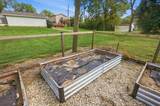
A rare opportunity to own a piece of Delaware history! Built in 1865, this beautifully maintained 3-bedroom, 2-full-bath home blends timeless character with thoughtful updates and modern conveniences. Original wide plank black walnut floors and doors, a one-of-a-kind rare tiger wood fiddleback staircase railing (one of two in Delaware), and a wood-burning fireplace showcase the charm of this historic home. The kitchen features a large center island, stainless steel appliances, new flooring, and butcher block countertops(2026) for all your cooking needs in the newly renovated kitchen (2025). The first floor offers two bedrooms, a full bath with a refinished antique clawfoot tub, and convenient laundry. Upstairs, the spacious primary suite includes a private bath and partial walk-in attic for additional storage or a secret hideaway. Outside, the double lot is truly special, with terraced raised-bed gardens(2021), grapevines(2022), dwarf fruit trees(2023), tiered herb garden with retaining walls (2023), covered and open patio spaces, a designer gas firepit(2021), and a gazebo. The walk-out lower level provides additional recreation and workout space, and the tandem two-car garage/workshop offers plenty of room for projects and storage. A home with this much history, character, and lovingly maintained space is a rare find! Pair this with no restrictions on improvements or upgrades due to not being on the historic registry and it becomes a homeowner's dream! Two parcels make up this gorgeous property. Recent improvements include a new main roof(2025) and water heater in 2026, HVAC replaced in 2017, fresh paint(2021-2026), refinished surfaces, new smoke alarms (2026), front porch repair and railings (2025), radon mitigation (2021), security camera system (2021), new garage door cables/pulleys/seal (2026) and more!
-
3BEDS
-
0.13ACRES
-
2BATHS
-
01/2 BATHS
-
2,460SQFT
-
$193$/SQFT
Description
A rare opportunity to own a piece of Delaware history! Built in 1865, this beautifully maintained 3-bedroom, 2-full-bath home blends timeless character with thoughtful updates and modern conveniences. Original wide plank black walnut floors and doors, a one-of-a-kind rare tiger wood fiddleback staircase railing (one of two in Delaware), and a wood-burning fireplace showcase the charm of this historic home. The kitchen features a large center island, stainless steel appliances, new flooring, and butcher block countertops(2026) for all your cooking needs in the newly renovated kitchen (2025). The first floor offers two bedrooms, a full bath with a refinished antique clawfoot tub, and convenient laundry. Upstairs, the spacious primary suite includes a private bath and partial walk-in attic for additional storage or a secret hideaway. Outside, the double lot is truly special, with terraced raised-bed gardens(2021), grapevines(2022), dwarf fruit trees(2023), tiered herb garden with retaining walls (2023), covered and open patio spaces, a designer gas firepit(2021), and a gazebo. The walk-out lower level provides additional recreation and workout space, and the tandem two-car garage/workshop offers plenty of room for projects and storage. A home with this much history, character, and lovingly maintained space is a rare find! Pair this with no restrictions on improvements or upgrades due to not being on the historic registry and it becomes a homeowner's dream! Two parcels make up this gorgeous property. Recent improvements include a new main roof(2025) and water heater in 2026, HVAC replaced in 2017, fresh paint(2021-2026), refinished surfaces, new smoke alarms (2026), front porch repair and railings (2025), radon mitigation (2021), security camera system (2021), new garage door cables/pulleys/seal (2026) and more!
© 2026 Columbus Board of Realtors. All rights reserved. IDX information is provided exclusively for consumers' personal, non-commercial use and may not be used for any purpose other than to identify prospective properties consumers may be interested in purchasing. Information is deemed reliable but is not guaranteed accurate by the MLS or Julie & Company | Howard Hanna Real Estate Services. Data last updated: 2026-10-07T23:52:25.9.