











Description
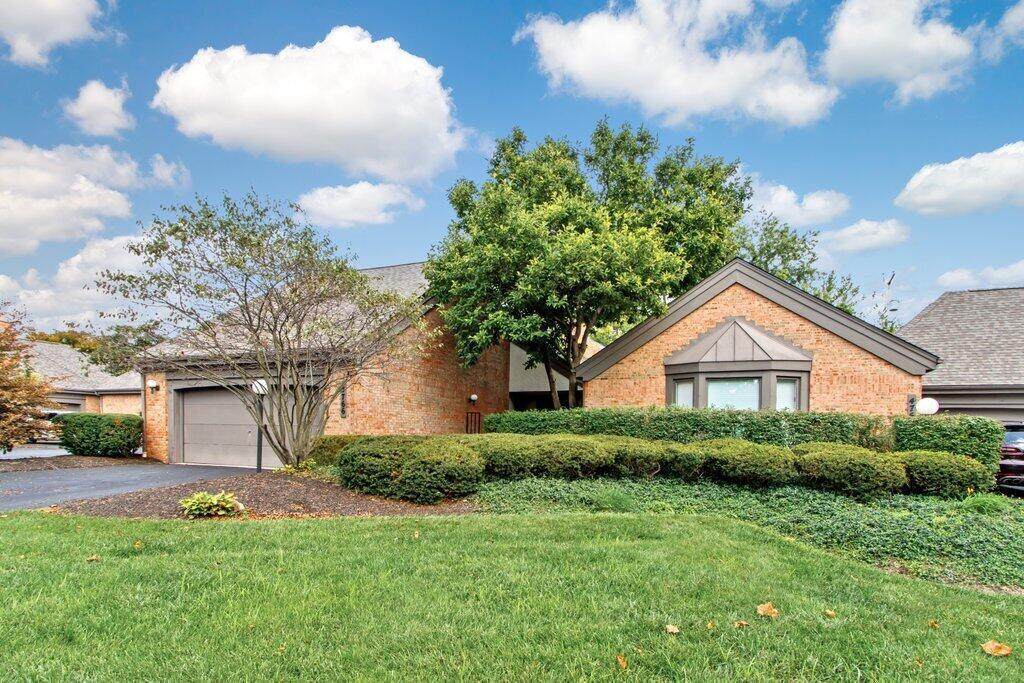
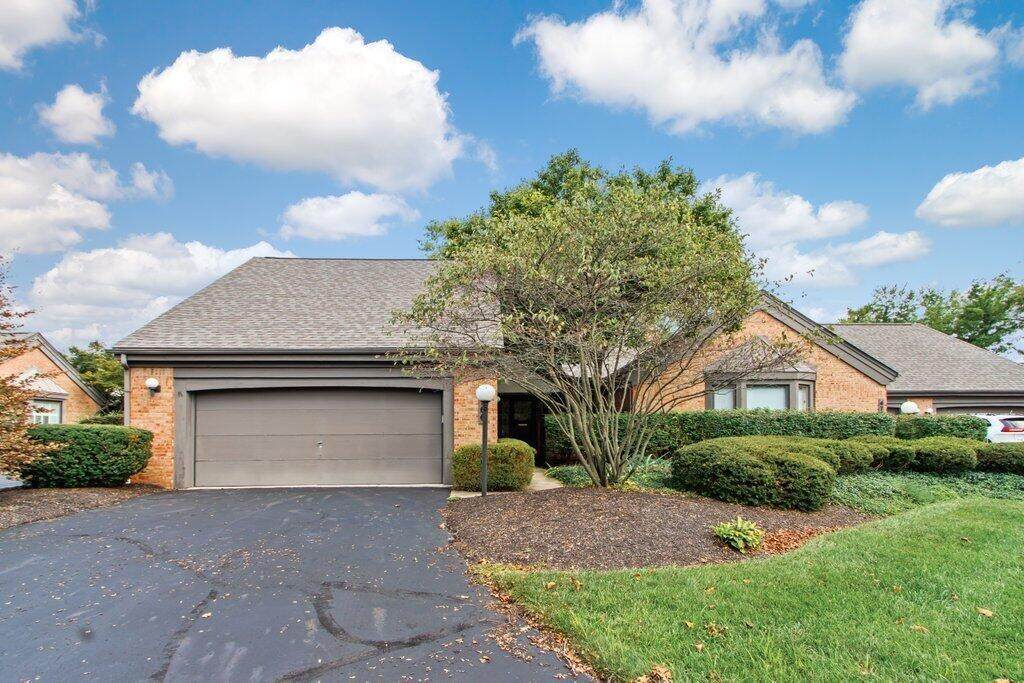
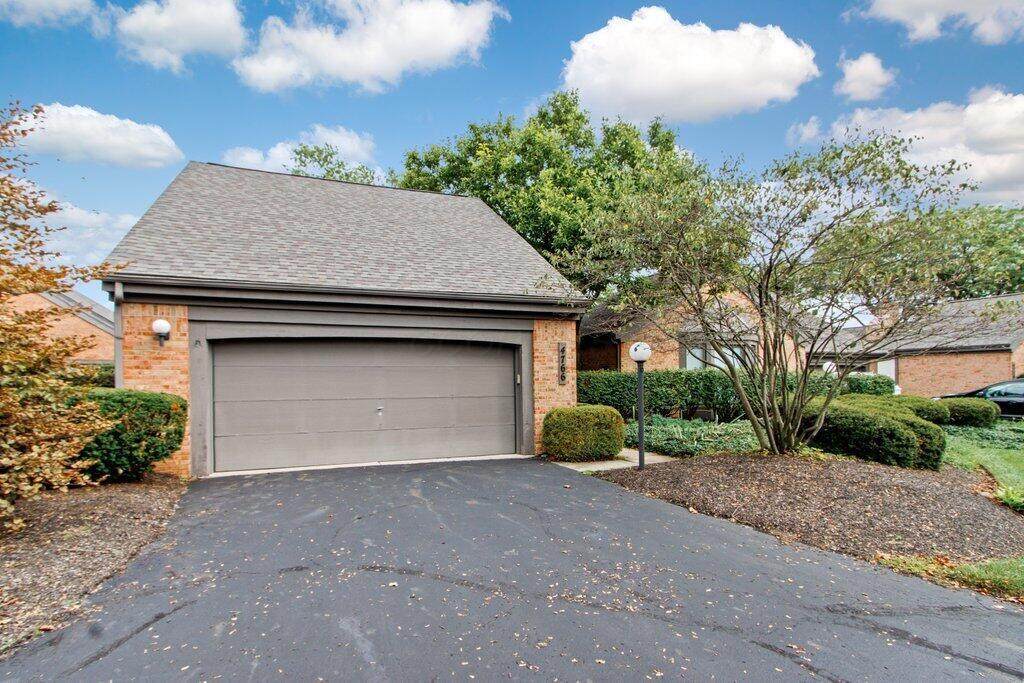
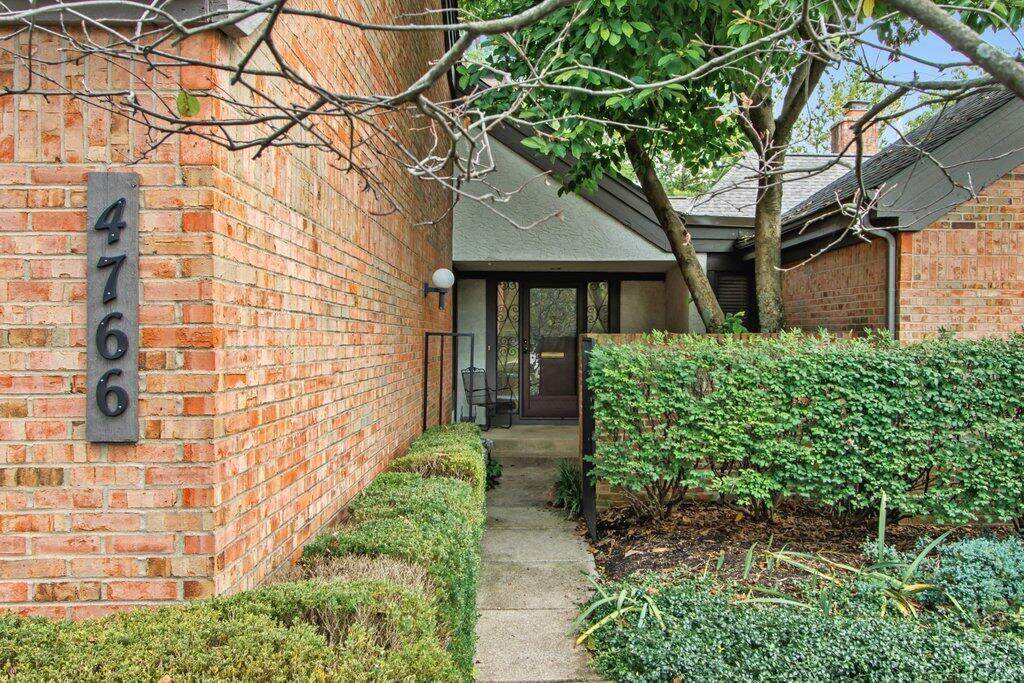
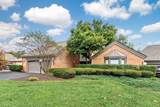
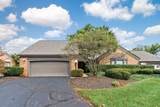
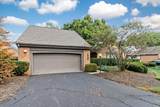
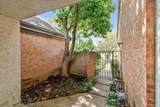
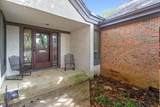
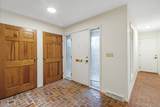
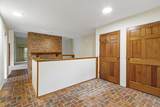
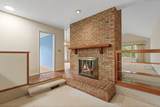
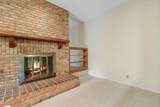
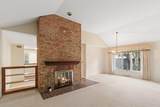
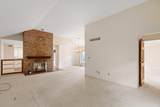
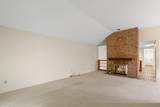
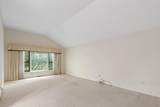
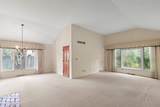
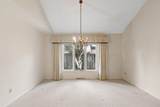
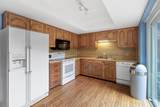
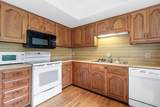
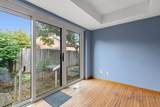
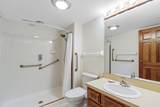
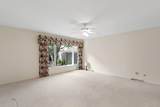
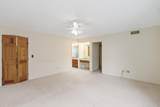
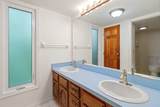
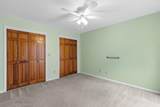
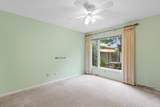
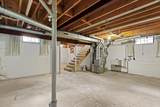
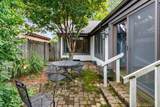
Spacious Ranch-Style Condominium In Upper Arlington's Coach Road Villas Offering 1,650 Sq Ft, 2 Bedrooms, 2 Full Bathrooms, A First-Floor Primary Suite, Full Basement, And 2-Car Attached Garage. The Thoughtful Single-Level Floor Plan Provides Generously Sized Living And Gathering Spaces With A Distinctive Layout And Plenty Of Natural Light. The Large Living Room Offers Excellent Space For Relaxing Or Entertaining, While The Separate Family Room Is Centered Around The Home's Fireplace. A Dedicated Dining Room Provides Additional Space For Meals And Gatherings. The Kitchen Offers Abundant Cabinetry, Generous Counter Space, An Electric Range, Microwave, And Refrigerator, With An Adjacent Eat Space For Casual Dining. The Spacious Primary Bedroom Features A Private Full Bathroom And Ample Closet Space. A Second Bedroom And Full Hall Bathroom Complete The Main-Level Sleeping Area. First-Floor Laundry Adds Functionality, While The Full Unfinished Basement Provides Significant Additional Space For Storage, Hobbies, A Workshop, Or Future Possibilities. Outside, Enjoy A Private Patio Area, Plus The Convenience Of An Attached 2-Car Garage With Garage Door Opener. Located In Upper Arlington And The Upper Arlington School District, Coach Road Villas Offers A Low-Maintenance Condominium Setting. The Monthly Association Fee Includes Lawn Care, Sewer, Snow Removal, And Trash.
-
2BEDS
-
N/AACRES
-
2BATHS
-
01/2 BATHS
-
1,650SQFT
-
$0$/SQFT
Description
Spacious Ranch-Style Condominium In Upper Arlington's Coach Road Villas Offering 1,650 Sq Ft, 2 Bedrooms, 2 Full Bathrooms, A First-Floor Primary Suite, Full Basement, And 2-Car Attached Garage. The Thoughtful Single-Level Floor Plan Provides Generously Sized Living And Gathering Spaces With A Distinctive Layout And Plenty Of Natural Light. The Large Living Room Offers Excellent Space For Relaxing Or Entertaining, While The Separate Family Room Is Centered Around The Home's Fireplace. A Dedicated Dining Room Provides Additional Space For Meals And Gatherings. The Kitchen Offers Abundant Cabinetry, Generous Counter Space, An Electric Range, Microwave, And Refrigerator, With An Adjacent Eat Space For Casual Dining. The Spacious Primary Bedroom Features A Private Full Bathroom And Ample Closet Space. A Second Bedroom And Full Hall Bathroom Complete The Main-Level Sleeping Area. First-Floor Laundry Adds Functionality, While The Full Unfinished Basement Provides Significant Additional Space For Storage, Hobbies, A Workshop, Or Future Possibilities. Outside, Enjoy A Private Patio Area, Plus The Convenience Of An Attached 2-Car Garage With Garage Door Opener. Located In Upper Arlington And The Upper Arlington School District, Coach Road Villas Offers A Low-Maintenance Condominium Setting. The Monthly Association Fee Includes Lawn Care, Sewer, Snow Removal, And Trash.
© 2026 Columbus Board of Realtors. All rights reserved. IDX information is provided exclusively for consumers' personal, non-commercial use and may not be used for any purpose other than to identify prospective properties consumers may be interested in purchasing. Information is deemed reliable but is not guaranteed accurate by the MLS or Julie & Company | Howard Hanna Real Estate Services. Data last updated: 2026-10-14T23:52:29.54.