





Skip To Content

5466 Evans Farm Drive

Lewis Center, OH 43035
  • $1,813,639
  • STATUS: Active Under Contract
  • ON SITE: 40 Days
  • MLS #: 226033782
Under Contract
UPDATED: 41 min ago
$1,813,639
  • 5
    BEDS
  • 0.3
    ACRES
  • 4
    BATHS
  • 1
    1/2 BATHS
  • 5,037
    SQFT
  • $360
    $/SQFT
Neighborhood:
Type:
Single-Family Home
Built:
2026
County:
Area:

School Ratings & Info

School District:

Description

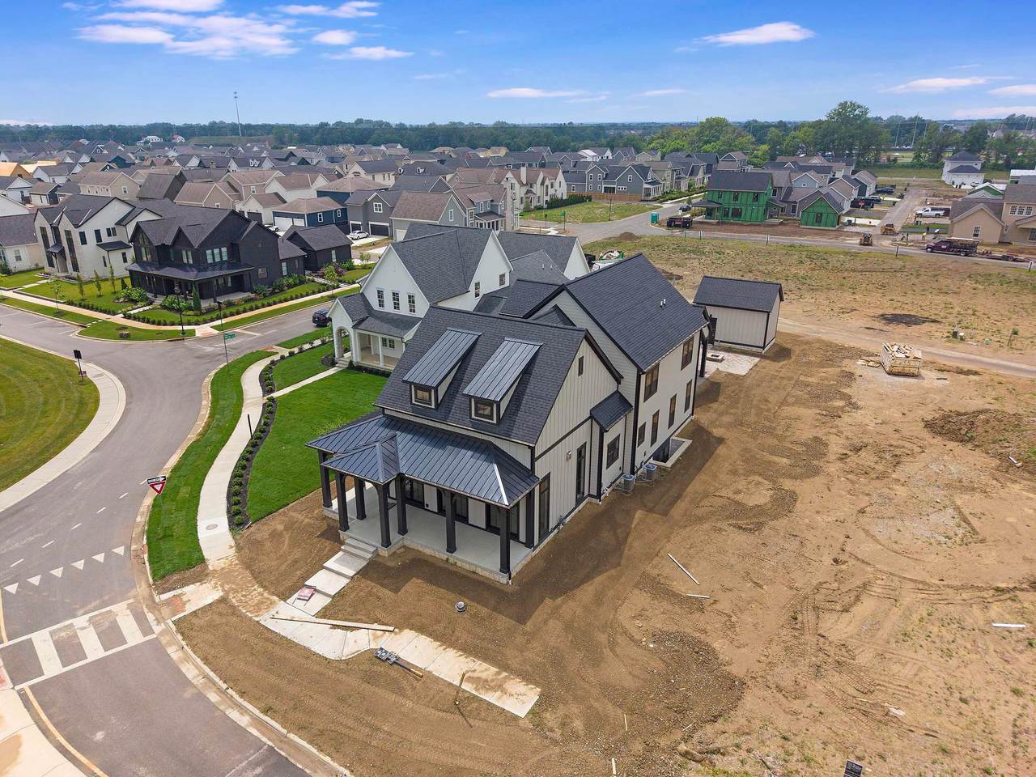
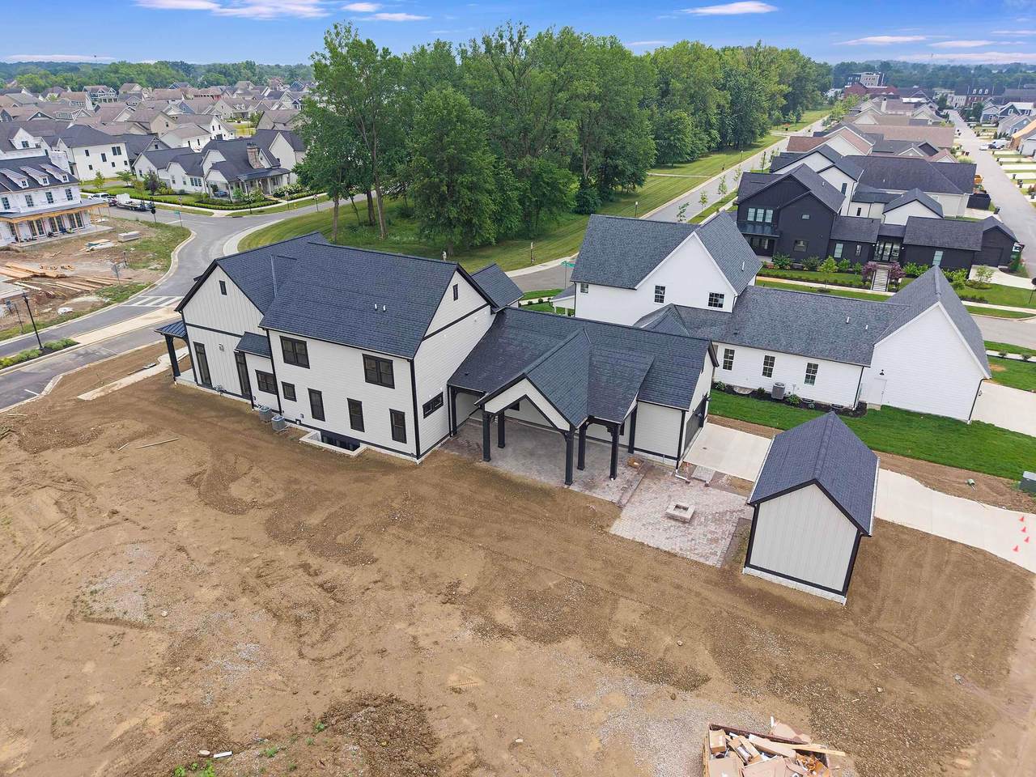
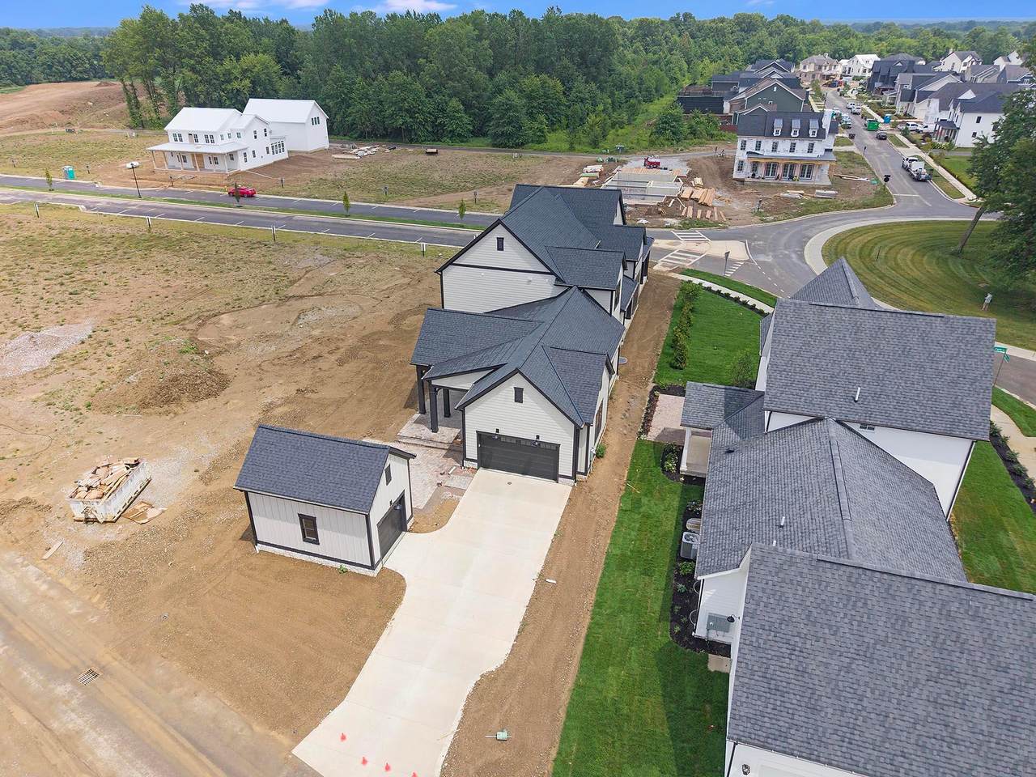
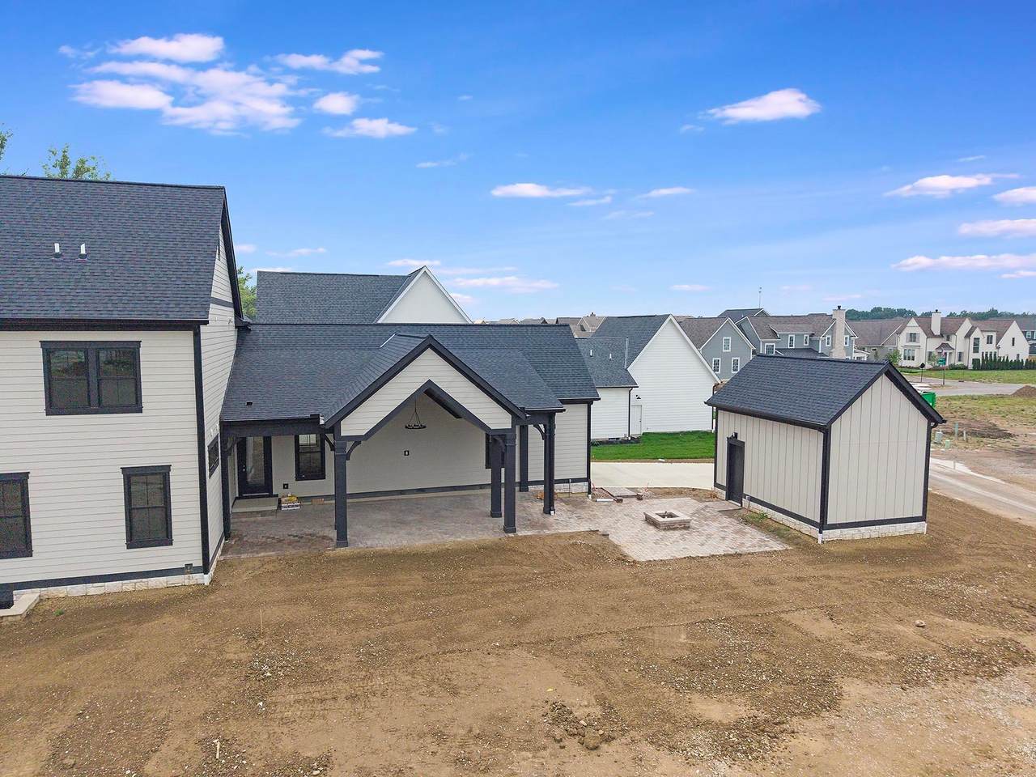
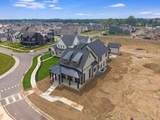
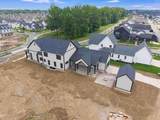
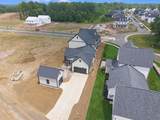
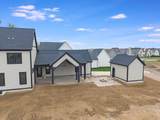
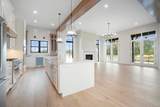
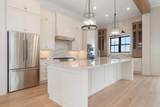
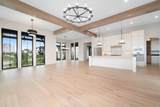
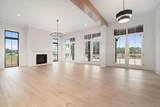
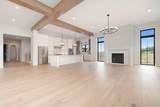
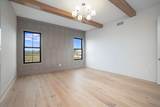
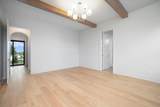
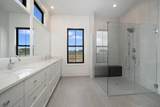
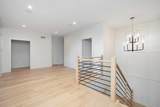
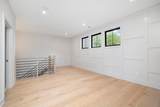
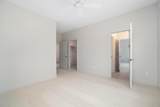
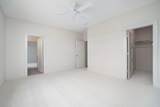
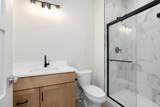
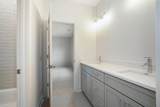
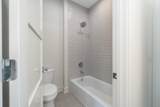
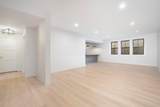
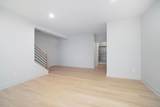
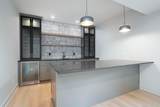
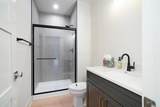
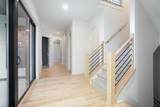
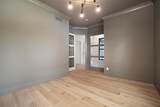
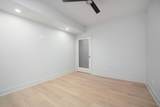
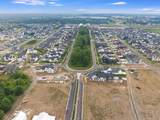
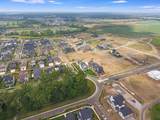
Welcome to Evans Farm -- where the community is the amenity. Golf cart to dinner, coast over to the shops, or enjoy the park. This is the kind of neighborhood people move for. A full-width covered front porch sets the tone: the kind of porch where you actually sit and waive to the neighbors passing by. Inside, the first-floor primary suite means main-level living without giving up space, and a dedicated first-floor office keeps work in its own room. Out back, a huge patio opens the whole home up for entertaining -- grill nights, fire pit season, birthday parties that spill outside. Upstairs holds three additional bedrooms and two full baths. The finished lower level is the surprise: a recreation room, bedroom, full bath, and a dedicated wellness room, all flooded with daylight from triple egress windows. It genuinely never feels like a basement. Car enthusiast, hobbyist, or just tired of running out of room? The 4-car tandem garage plus a separate detached one-car garage gives you five bays of space for vehicles, tools, hobby gear, and toys.

Monthly Payment Calculator


© 2026 Columbus Board of Realtors. All rights reserved. IDX information is provided exclusively for consumers' personal, non-commercial use and may not be used for any purpose other than to identify prospective properties consumers may be interested in purchasing. Information is deemed reliable but is not guaranteed accurate by the MLS or Julie & Company | Howard Hanna Real Estate Services. Data last updated: 2026-10-15T06:52:15.113.
www.searchcolumbushomesonline.com/homes/180895722
Print Image

5466 Evans Farm Drive Lewis Center, OH 43035

  • Price: $1,813,639
  • Status: Active Under Contract
  • On Site: 40 Days
  • Updated: 41 min ago
  • MLS #: 226033782
5
Beds
4
Baths
1
½ Baths
0.3
Acres
5,037
SQFT
$360
$/SQFT
2026
Built
Neighborhood:
Evans Farm
County:
Delaware
Area:
Lewis Center
School District:
Olentangy Lsd 2104 Del Co.
Property Description
Welcome to Evans Farm -- where the community is the amenity. Golf cart to dinner, coast over to the shops, or enjoy the park. This is the kind of neighborhood people move for. A full-width covered front porch sets the tone: the kind of porch where you actually sit and waive to the neighbors passing by. Inside, the first-floor primary suite means main-level living without giving up space, and a dedicated first-floor office keeps work in its own room. Out back, a huge patio opens the whole home up for entertaining -- grill nights, fire pit season, birthday parties that spill outside. Upstairs holds three additional bedrooms and two full baths. The finished lower level is the surprise: a recreation room, bedroom, full bath, and a dedicated wellness room, all flooded with daylight from triple egress windows. It genuinely never feels like a basement. Car enthusiast, hobbyist, or just tired of running out of room? The 4-car tandem garage plus a separate detached one-car garage gives you five bays of space for vehicles, tools, hobby gear, and toys.
Exterior Features

Architectural Style Traditional Attached Garage YN No Exterior Features [] Foundation Details Poured Garage YN Yes Lot Features [] Parking Features Garage Door OpenerAttached GarageDetached GarageTandem Pool Features []

Interior Features

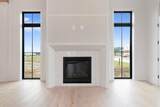
1st Floor Laundry Yes 1st Floor Primary Suite Yes Basement Egress Window(s)Full Basement YN Yes Building Area Total 5037 Cooling Central Air Cooling YN Yes Fireplace Features OneDirect Vent Fireplace YN Yes Flooring WoodCarpetCeramic/Porcelain Great Room Yes Heating Forced Air Heating YN Yes Interior Features [] Laundry Features [] Levels Two Main Level Bedrooms 1 Office Den Yes Window Features Insulated All

Property Features

Association Amenities Bike/Walk PathClubhouseOutdoor Sports AreaParkSidewalk Association Fee 1000 Association Fee Frequency Annually Association Fee Includes [] Association YN Yes Auction Online Bidding No Green Energy Efficient [] Listing Terms Conventional Manufactured Housing No New Construction YN Yes Other Structures Outbuilding Possible Use [] Property Sub Type Single Family Residence Security Features [] Sewer Public Sewer Special Listing Conditions Standard Water Source Public

Listing provided courtesy of Tera Barker of Century 21 Excellence Realty: 800-783-2100.


© 2026 Columbus Board of Realtors. All rights reserved. IDX information is provided exclusively for consumers' personal, non-commercial use and may not be used for any purpose other than to identify prospective properties consumers may be interested in purchasing. Information is deemed reliable but is not guaranteed accurate by the MLS or Julie & Company | Howard Hanna Real Estate Services. Data last updated: 2026-10-15T06:52:15.113.
 
https://bt-photos.global.ssl.fastly.net/columbus/1280_boomver_1_226033782-2.jpg https://bt-photos.global.ssl.fastly.net/columbus/1280_boomver_1_226033782-2.jpg https://bt-photos.global.ssl.fastly.net/columbus/1280_boomver_1_226033782-2.jpg
Logo
Julie & Company | Howard Hanna Real Estate Services
5207 Hampsted Village Center Way
New Albany OH, 43054