




























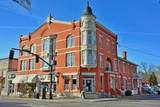







Description
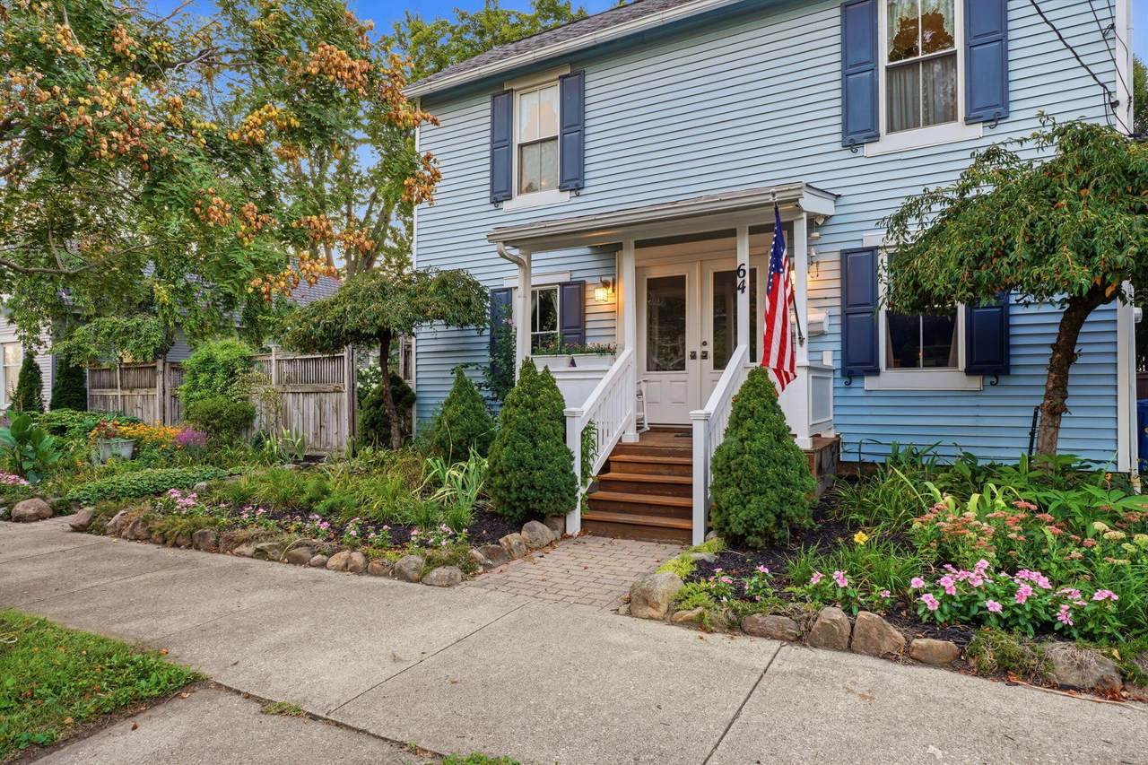
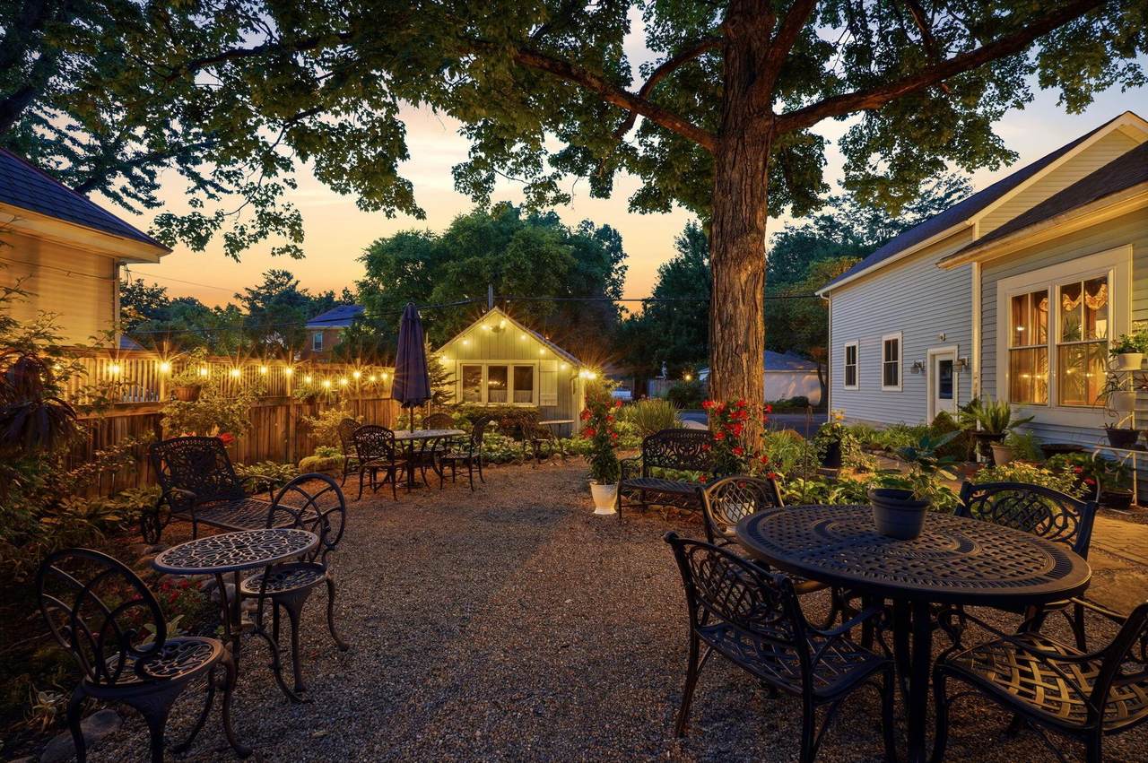
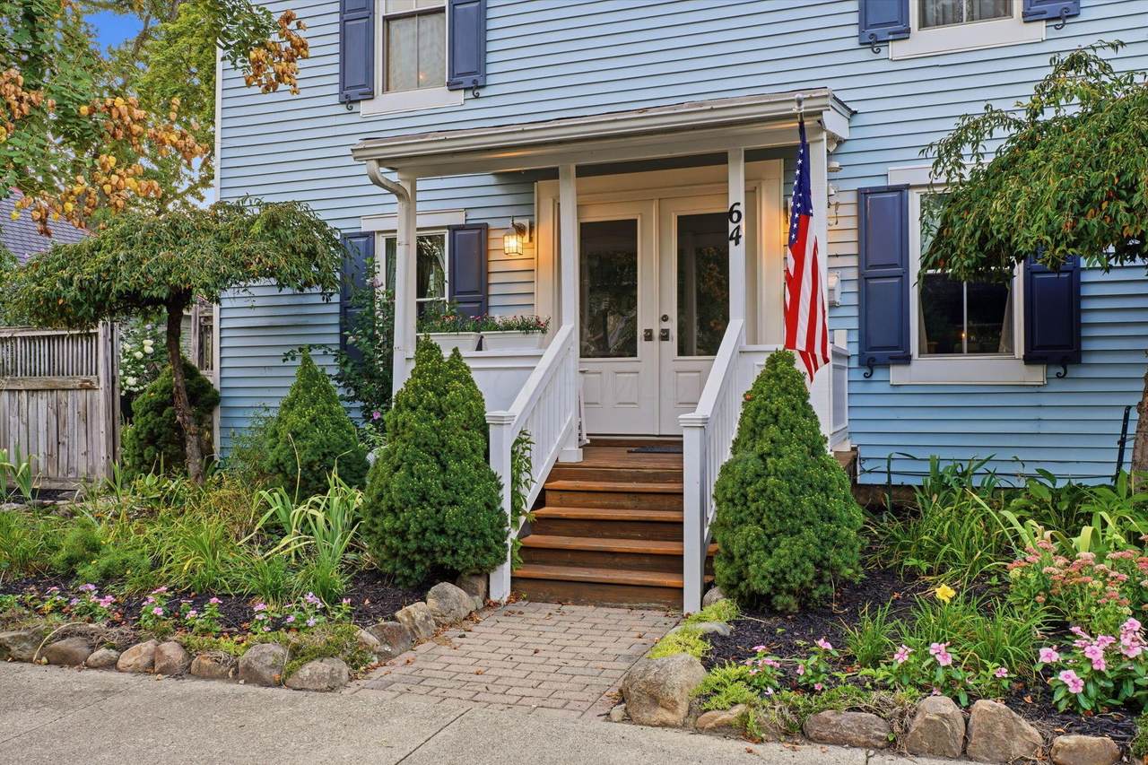
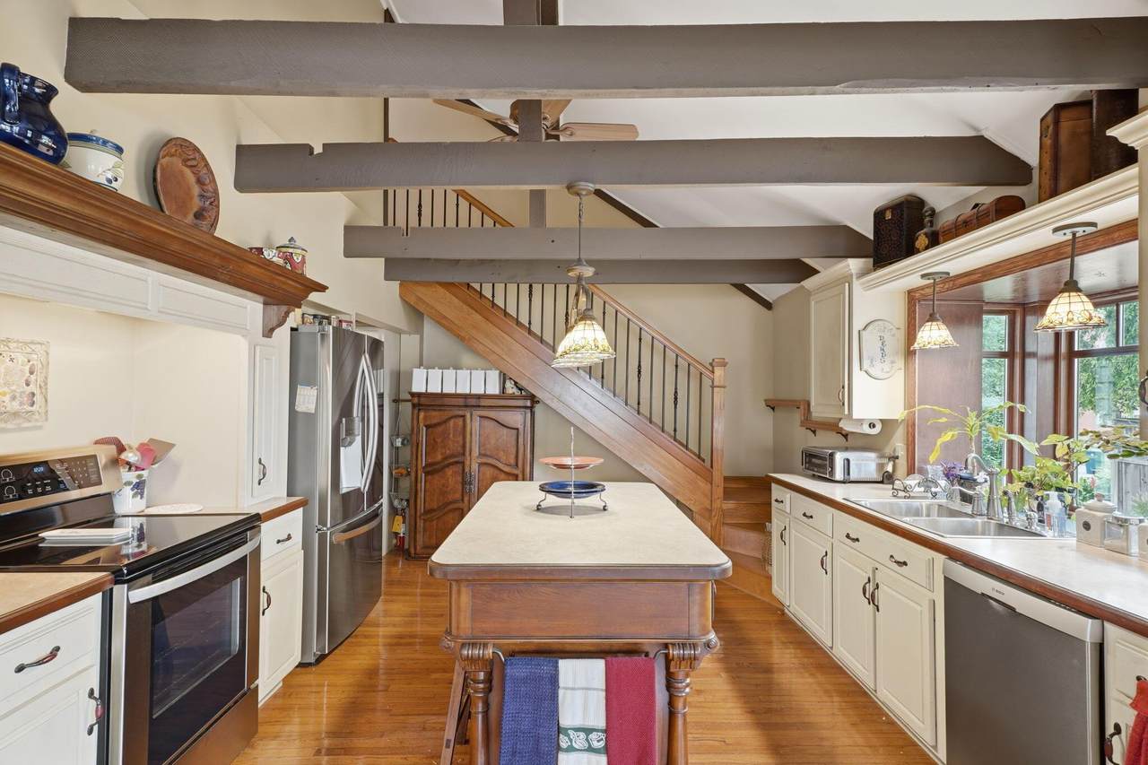
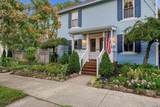
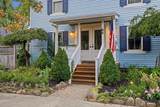
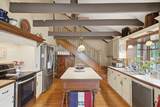
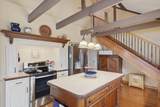
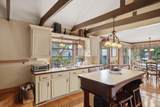
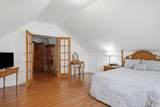
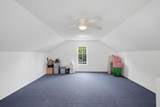
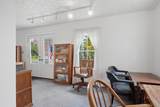
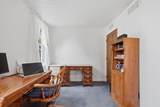
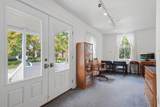
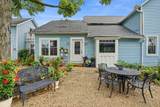
Rare Opportunity for 2 lots (60-64 E. Main St.) in Uptown Westerville! Discover the perfect blend of charm and location with this unique property just steps away from Uptown Westerville. Whether you're searching for a beautiful private residence, a live-work opportunity, or a space for your business, this property offers endless possibilities. This well-maintained home features 3 bedrooms, 1 full bath, and 2 half baths, with the convenience of a first-floor laundry room. A welcoming front room provides the ideal space for a home-based business, professional office, studio, or additional living area. Inside, the open-concept floor plan creates an inviting flow between the kitchen, dining, and living areas. The kitchen is a standout, showcasing beautiful cabinetry, abundant countertop space, and a soaring ceiling accented by exposed wood beams that add warmth and character. Gleaming hardwood floors extend throughout the home. Upstairs, you'll find three generously sized bedrooms and a full bath, providing comfortable living space for family or guests. Two breezeways connect the home to the attached garage while offering peaceful views of the beautifully landscaped gardens. Above the garage is a versatile flex space--perfect for a home office, teen retreat, hobby room, or creative studio. The enchanting perineal English garden is filled with colorful flowers and is enhanced by an additional 0.06-acre lot, included with the sale. A storage shed provides extra space for tools and equipment, while the expansive 45' x 45' parking pad offers ample parking up to 8 spaces for guests, clients, or recreational vehicles. New roof (2025), HVAC system (2023), Whole-house water filtration system. The sale includes the adjacent vacant lot at 60 E. Main Street (Parcel Number 080-000858-00), adding even more value and potential to this exceptional property. Don't miss this rare opportunity to own a one-of-a-kind property in one of Westerville's most desirable locations!
-
3BEDS
-
0.12ACRES
-
1BATHS
-
21/2 BATHS
-
2,231SQFT
-
$296$/SQFT
Description
Rare Opportunity for 2 lots (60-64 E. Main St.) in Uptown Westerville! Discover the perfect blend of charm and location with this unique property just steps away from Uptown Westerville. Whether you're searching for a beautiful private residence, a live-work opportunity, or a space for your business, this property offers endless possibilities. This well-maintained home features 3 bedrooms, 1 full bath, and 2 half baths, with the convenience of a first-floor laundry room. A welcoming front room provides the ideal space for a home-based business, professional office, studio, or additional living area. Inside, the open-concept floor plan creates an inviting flow between the kitchen, dining, and living areas. The kitchen is a standout, showcasing beautiful cabinetry, abundant countertop space, and a soaring ceiling accented by exposed wood beams that add warmth and character. Gleaming hardwood floors extend throughout the home. Upstairs, you'll find three generously sized bedrooms and a full bath, providing comfortable living space for family or guests. Two breezeways connect the home to the attached garage while offering peaceful views of the beautifully landscaped gardens. Above the garage is a versatile flex space--perfect for a home office, teen retreat, hobby room, or creative studio. The enchanting perineal English garden is filled with colorful flowers and is enhanced by an additional 0.06-acre lot, included with the sale. A storage shed provides extra space for tools and equipment, while the expansive 45' x 45' parking pad offers ample parking up to 8 spaces for guests, clients, or recreational vehicles. New roof (2025), HVAC system (2023), Whole-house water filtration system. The sale includes the adjacent vacant lot at 60 E. Main Street (Parcel Number 080-000858-00), adding even more value and potential to this exceptional property. Don't miss this rare opportunity to own a one-of-a-kind property in one of Westerville's most desirable locations!
© 2026 Columbus Board of Realtors. All rights reserved. IDX information is provided exclusively for consumers' personal, non-commercial use and may not be used for any purpose other than to identify prospective properties consumers may be interested in purchasing. Information is deemed reliable but is not guaranteed accurate by the MLS or Julie & Company | Howard Hanna Real Estate Services. Data last updated: 2026-11-12T16:52:19.433.