












Description
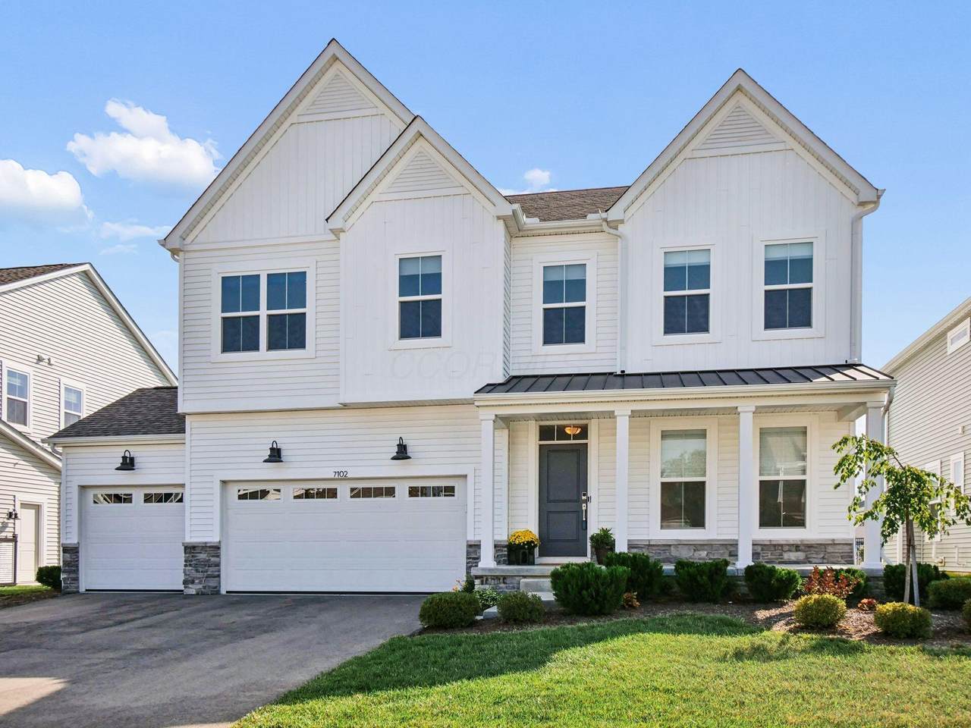
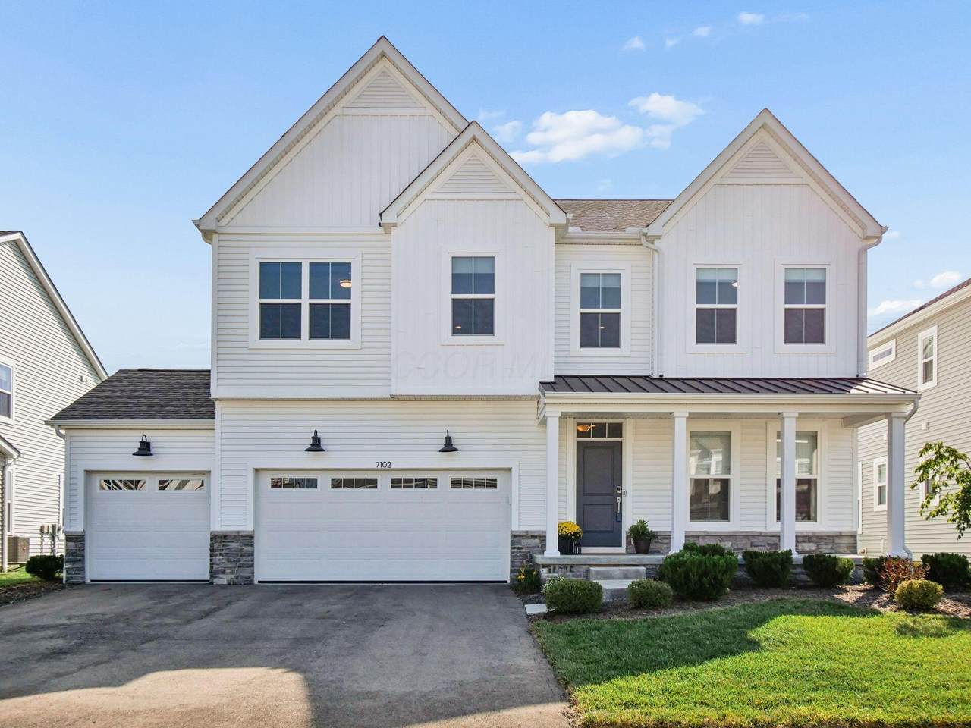
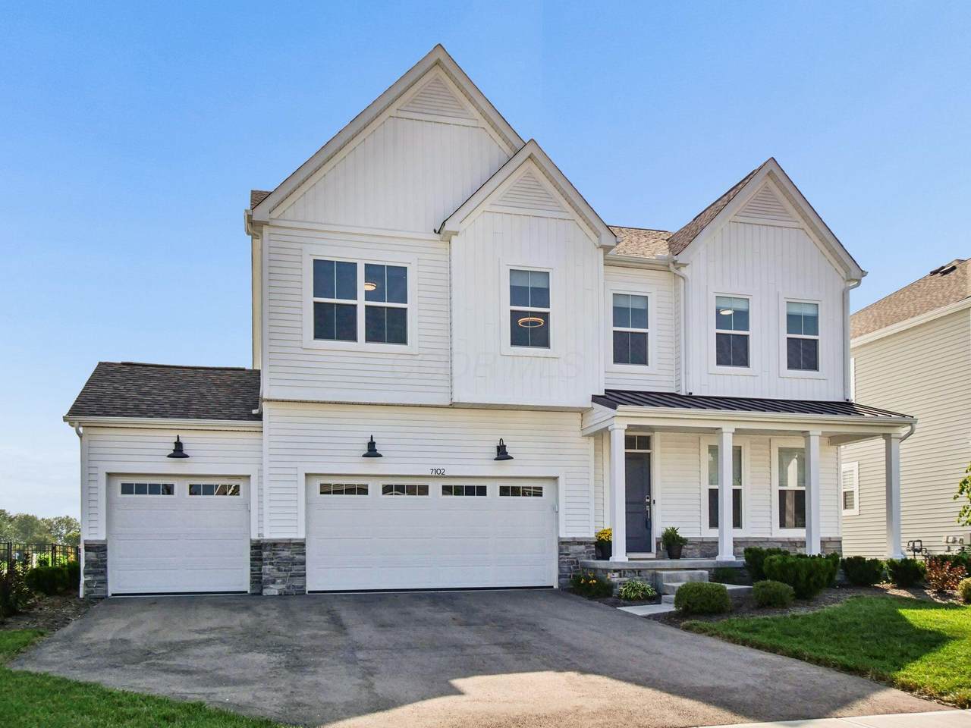
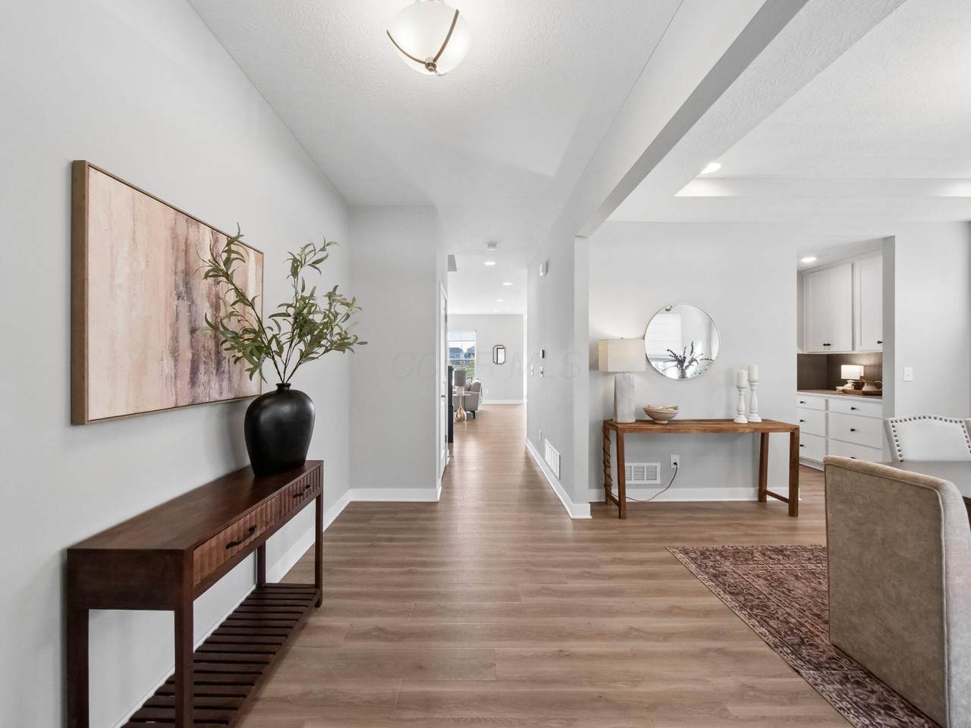
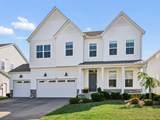
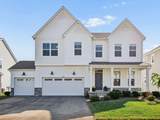
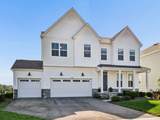
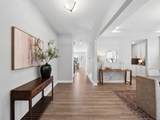
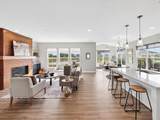
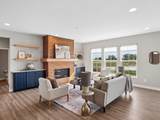
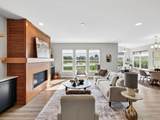
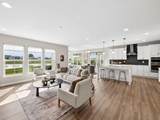
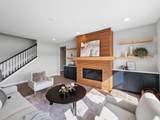
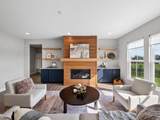
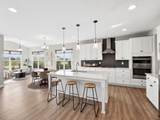
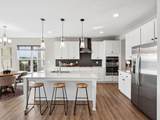
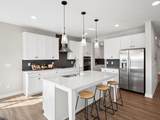
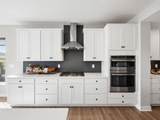
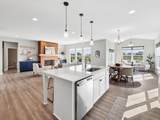
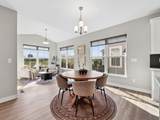
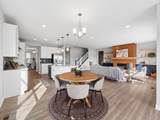
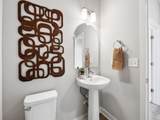
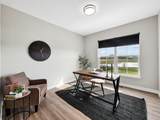
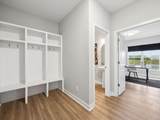
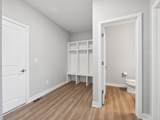
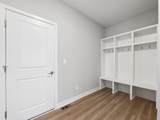
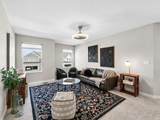
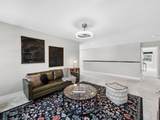
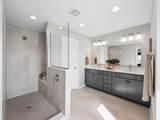
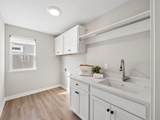
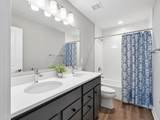
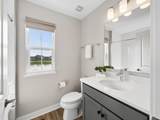
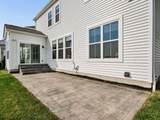
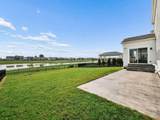
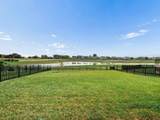
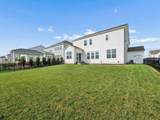
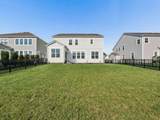
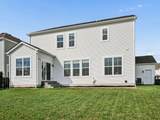
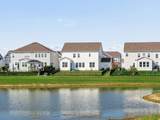
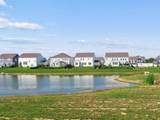
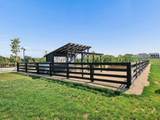
Beautifully appointed 4-bedroom, 3.5-bath home in Hilliard offering 3,292 sq. ft. of thoughtfully designed living space, a 3-car garage, and a tranquil pond setting. An inviting foyer opens to the formal dining room and leads into the spacious, light-filled main living area. The gourmet kitchen is designed for both everyday living and entertaining, featuring high-end finishes, top-of-the-line appliances, abundant cabinetry, an eat-in area, and a separate walk-in pantry/prep area, ideal for a coffee bar. The adjacent sunroom creates a warm gathering space and opens to a custom stamped patio and fenced backyard overlooking the pond. Over $100K in custom upgrades include a gas fireplace, upgraded cabinetry, designer lighting, custom window shades, and patio. The main level also features a private office, half bath, and convenient mudroom. Upstairs, the luxurious owner's suite offers a walk-in closet and spa-like en-suite bath, while one secondary bedroom also enjoys its own private full bath and walk in closet. Two additional bedrooms, a versatile loft, and a beautifully appointed laundry room with custom cabinetry and sink provide exceptional flexibility for family living. There is a shared third full bath. The unfinished basement offers abundant storage and excellent potential for future finished space. Enjoy peaceful mornings from the charming front porch or unwind in the private backyard. Community amenities include ponds, walking trails, playgrounds, and a community garden. Ideally located within Hilliard City Schools and close to parks, recreation, shopping, dining, and everyday conveniences, this exceptional home offers the perfect blend of luxury, functionality, and serene surroundings.
-
4BEDS
-
0.2ACRES
-
3BATHS
-
11/2 BATHS
-
3,292SQFT
-
$0$/SQFT
Description
Beautifully appointed 4-bedroom, 3.5-bath home in Hilliard offering 3,292 sq. ft. of thoughtfully designed living space, a 3-car garage, and a tranquil pond setting. An inviting foyer opens to the formal dining room and leads into the spacious, light-filled main living area. The gourmet kitchen is designed for both everyday living and entertaining, featuring high-end finishes, top-of-the-line appliances, abundant cabinetry, an eat-in area, and a separate walk-in pantry/prep area, ideal for a coffee bar. The adjacent sunroom creates a warm gathering space and opens to a custom stamped patio and fenced backyard overlooking the pond. Over $100K in custom upgrades include a gas fireplace, upgraded cabinetry, designer lighting, custom window shades, and patio. The main level also features a private office, half bath, and convenient mudroom. Upstairs, the luxurious owner's suite offers a walk-in closet and spa-like en-suite bath, while one secondary bedroom also enjoys its own private full bath and walk in closet. Two additional bedrooms, a versatile loft, and a beautifully appointed laundry room with custom cabinetry and sink provide exceptional flexibility for family living. There is a shared third full bath. The unfinished basement offers abundant storage and excellent potential for future finished space. Enjoy peaceful mornings from the charming front porch or unwind in the private backyard. Community amenities include ponds, walking trails, playgrounds, and a community garden. Ideally located within Hilliard City Schools and close to parks, recreation, shopping, dining, and everyday conveniences, this exceptional home offers the perfect blend of luxury, functionality, and serene surroundings.
© 2026 Columbus Board of Realtors. All rights reserved. IDX information is provided exclusively for consumers' personal, non-commercial use and may not be used for any purpose other than to identify prospective properties consumers may be interested in purchasing. Information is deemed reliable but is not guaranteed accurate by the MLS or Julie & Company | Howard Hanna Real Estate Services. Data last updated: 2026-10-14T23:52:29.54.