



Description
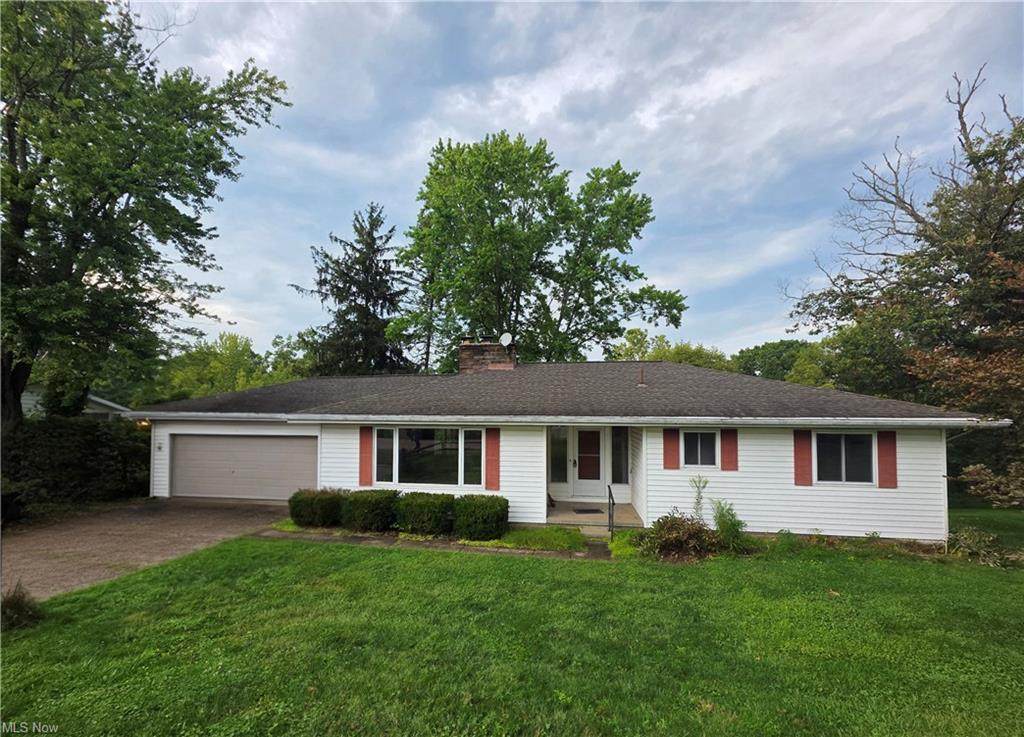
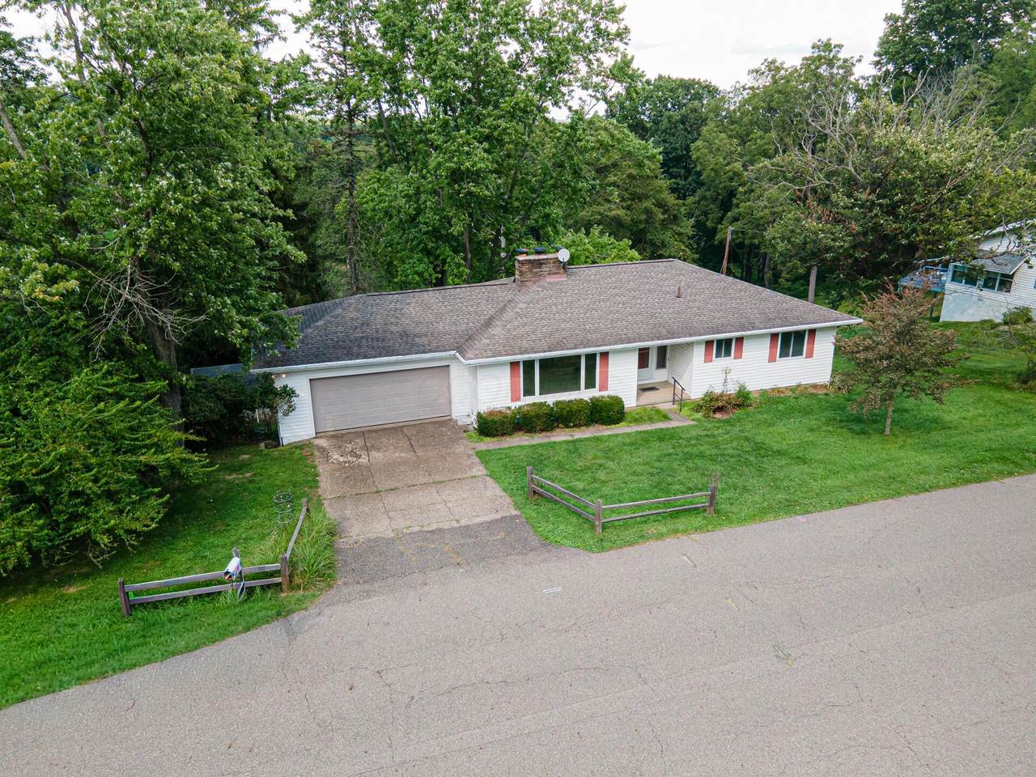
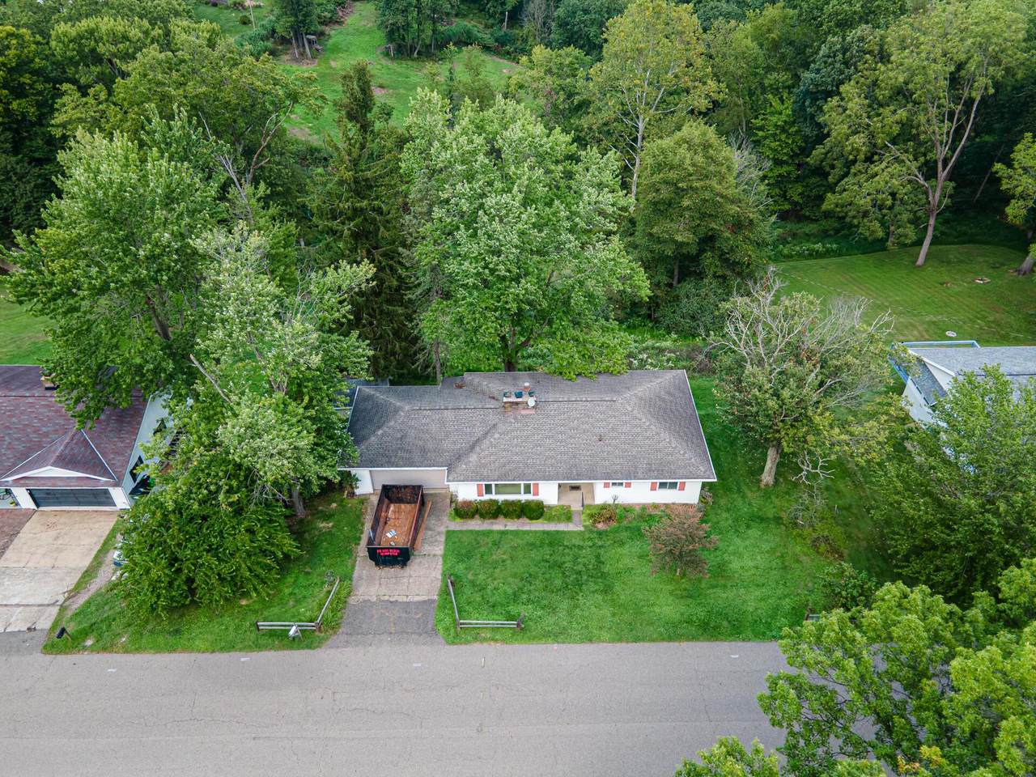
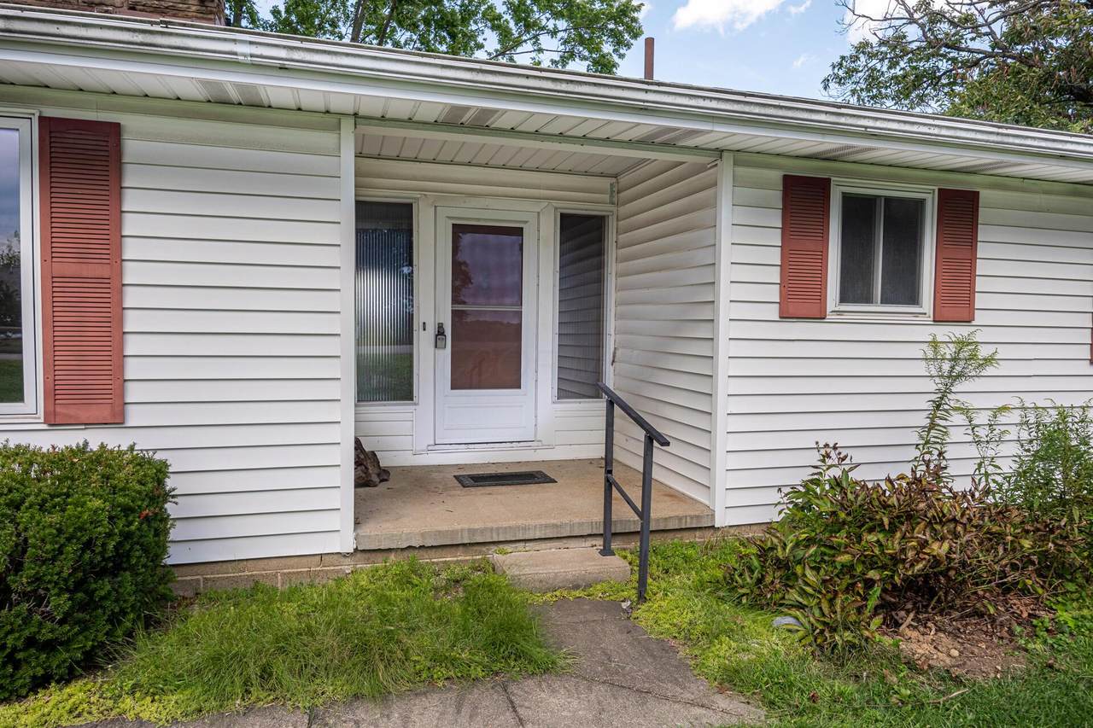
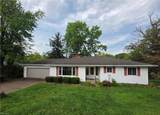
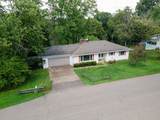
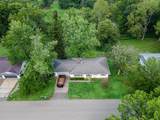
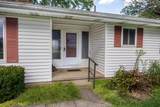
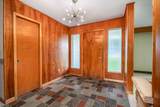
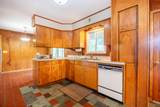
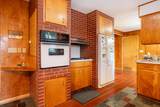
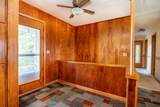
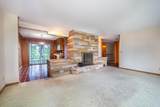
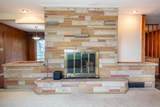
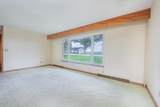
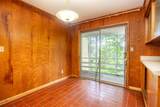
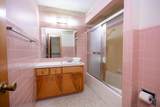
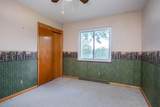
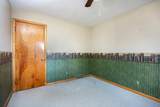
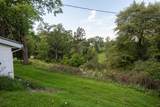
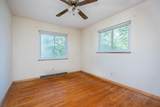
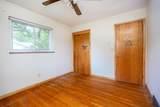
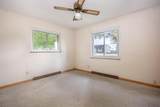
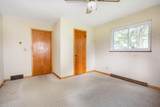
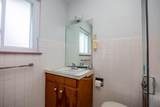
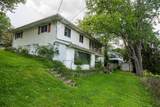
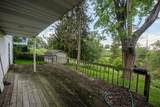
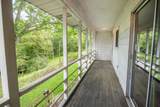
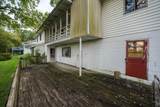
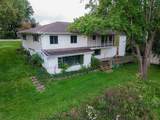
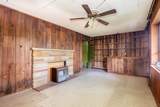
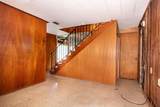
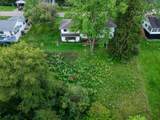
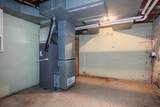
Strong value-add opportunity inside the Coshocton City Limits, offering a 3 bedroom, 3 bath ranch with solid mechanical updates and multiple paths for return. The property features an attached two-car garage, roof under 8 years old, HVAC system less than 2 years old, two fireplaces, an outdoor shed, and upper and lower decks overlooking the backyard. With its functional layout and major systems already updated, this home is well-positioned for cosmetic improvements that can significantly increase long-term value without the need for extensive renovation. A motivated seller and as-is, where-is terms create an appealing entry point for investors seeking a project with clear upside. All major appliances and any contents present at possession will convey, adding convenience for turnover or rental setup. The seller is also including a 12-month home warranty at closing, providing additional security for the next owner. Contact a licensed agent for a private showing.
-
3BEDS
-
0.57ACRES
-
3BATHS
-
01/2 BATHS
-
1,392SQFT
-
$0$/SQFT
Description
Strong value-add opportunity inside the Coshocton City Limits, offering a 3 bedroom, 3 bath ranch with solid mechanical updates and multiple paths for return. The property features an attached two-car garage, roof under 8 years old, HVAC system less than 2 years old, two fireplaces, an outdoor shed, and upper and lower decks overlooking the backyard. With its functional layout and major systems already updated, this home is well-positioned for cosmetic improvements that can significantly increase long-term value without the need for extensive renovation. A motivated seller and as-is, where-is terms create an appealing entry point for investors seeking a project with clear upside. All major appliances and any contents present at possession will convey, adding convenience for turnover or rental setup. The seller is also including a 12-month home warranty at closing, providing additional security for the next owner. Contact a licensed agent for a private showing.
© 2026 Columbus Board of Realtors. All rights reserved. IDX information is provided exclusively for consumers' personal, non-commercial use and may not be used for any purpose other than to identify prospective properties consumers may be interested in purchasing. Information is deemed reliable but is not guaranteed accurate by the MLS or Julie & Company | Howard Hanna Real Estate Services. Data last updated: 2026-10-14T23:52:29.54.